


Property Description
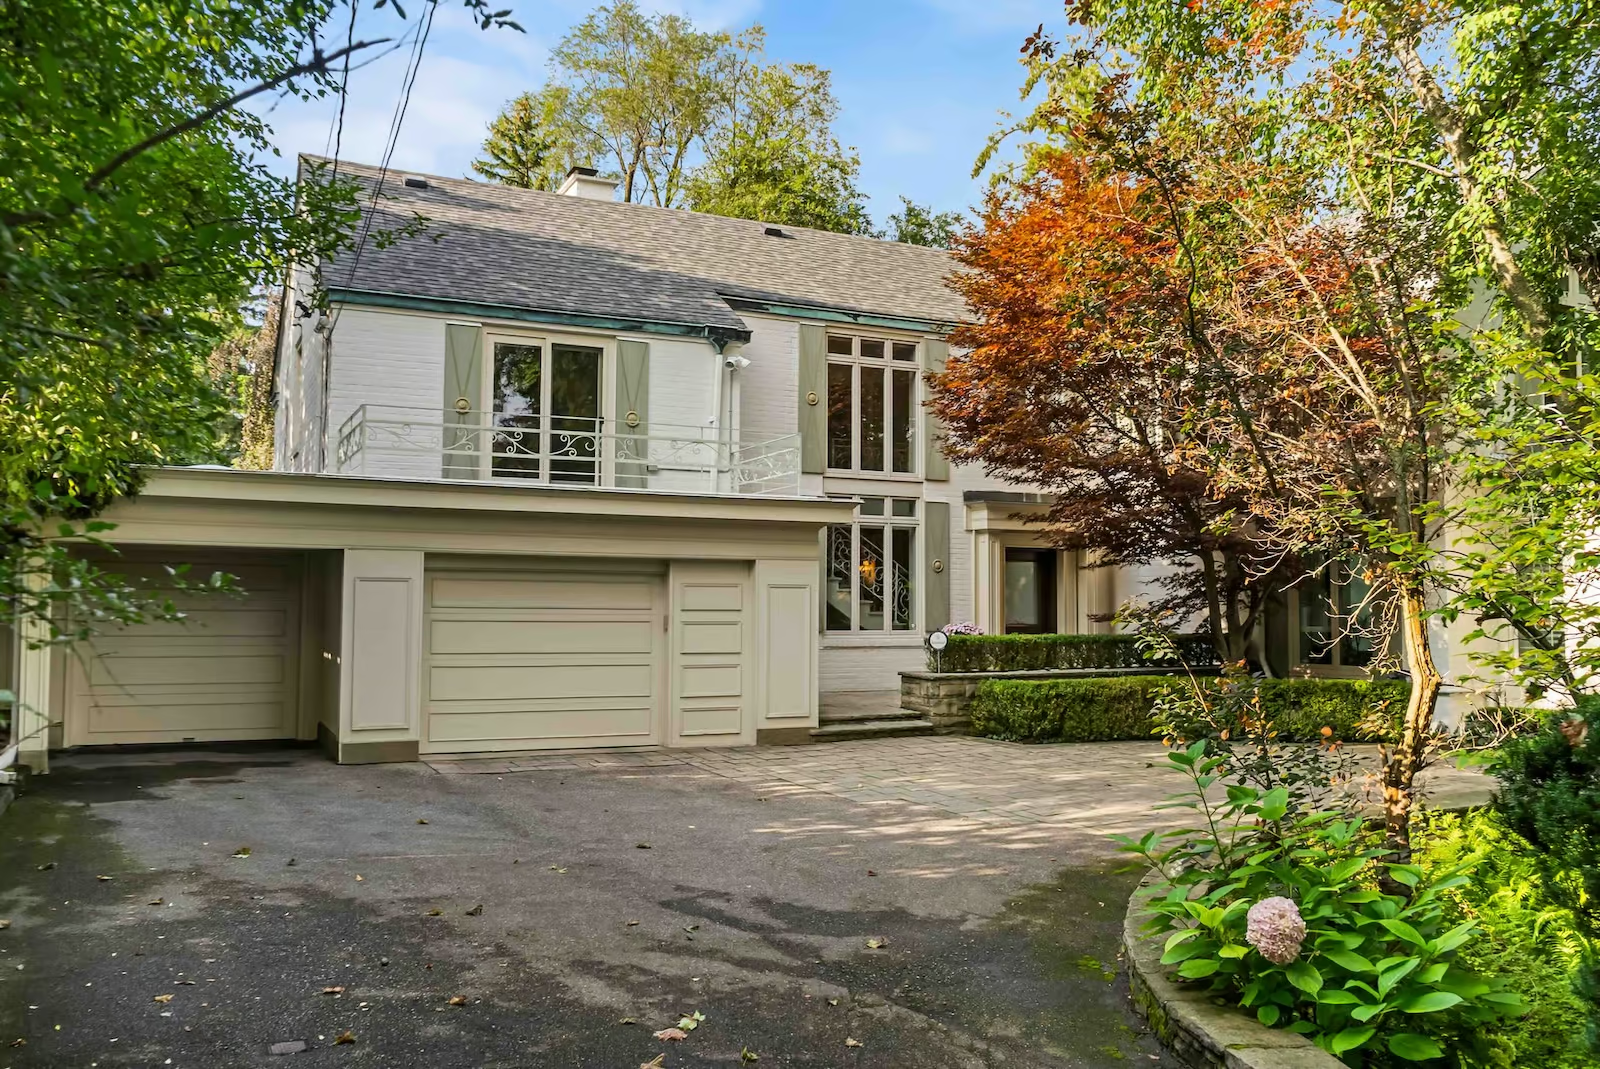
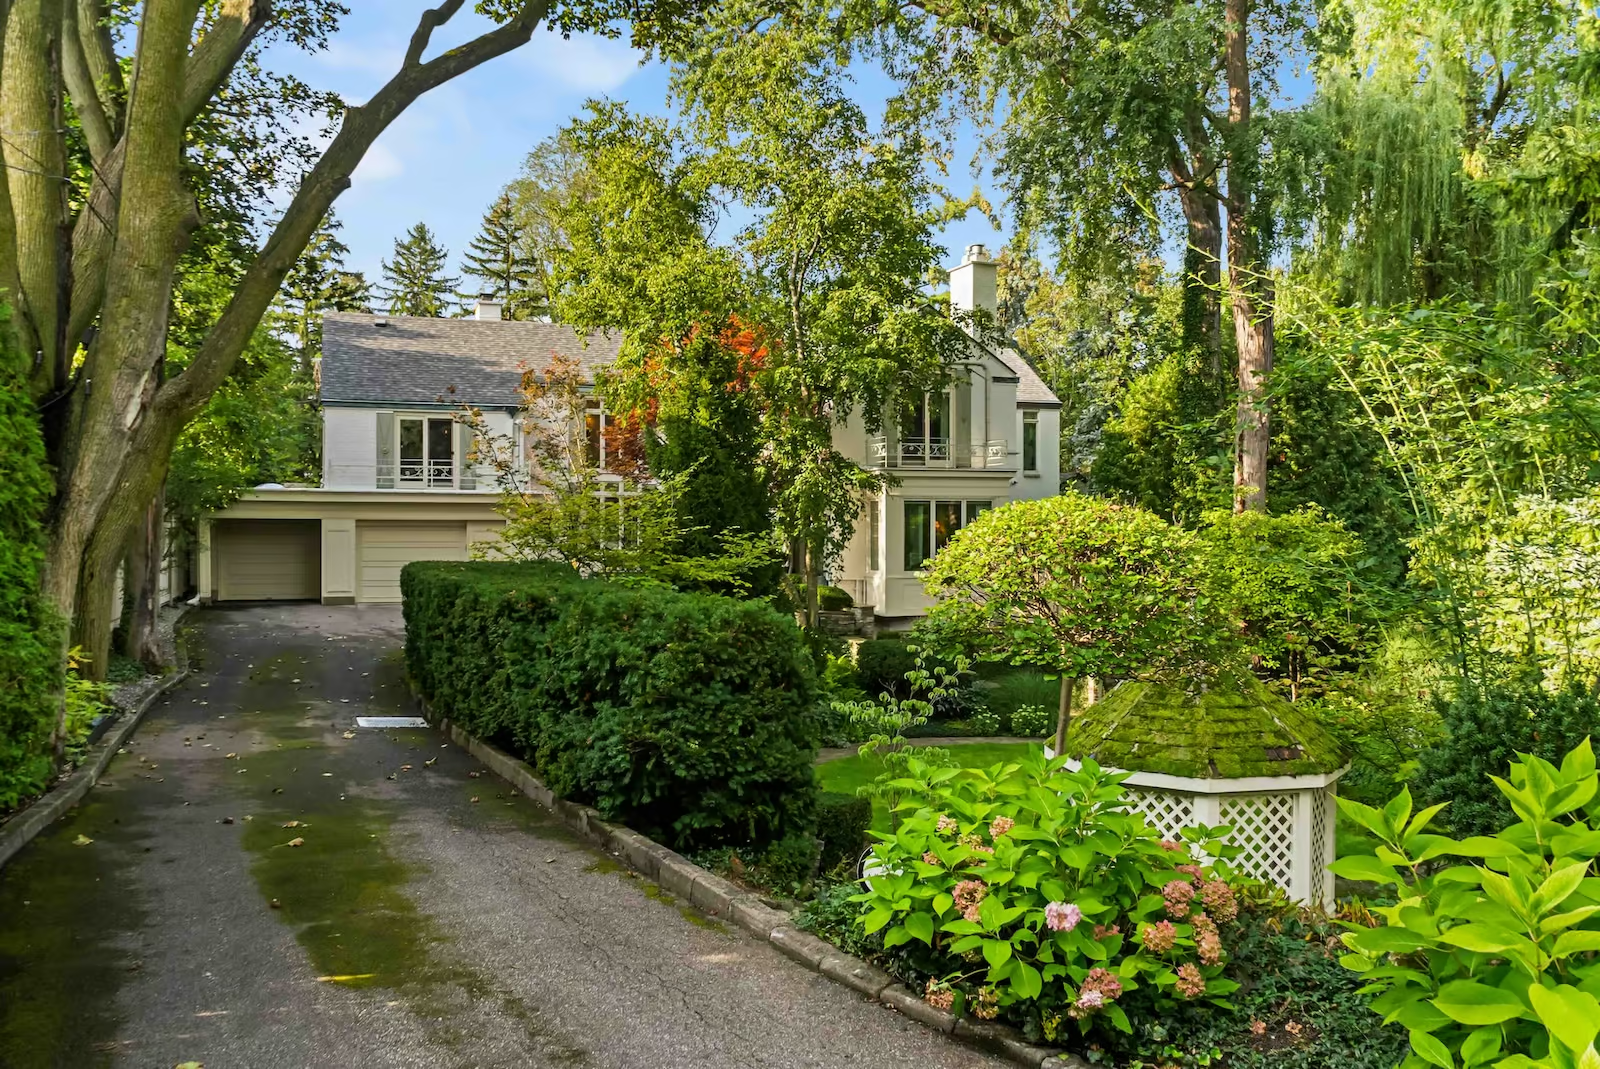
12 Forest Glen Crescent possesses a storybook sense of enchantment, where a French provincial-inspired residence unfolds through gardens of extraordinary maturity and a ravine landscape that lends the property a rare sense of escape.
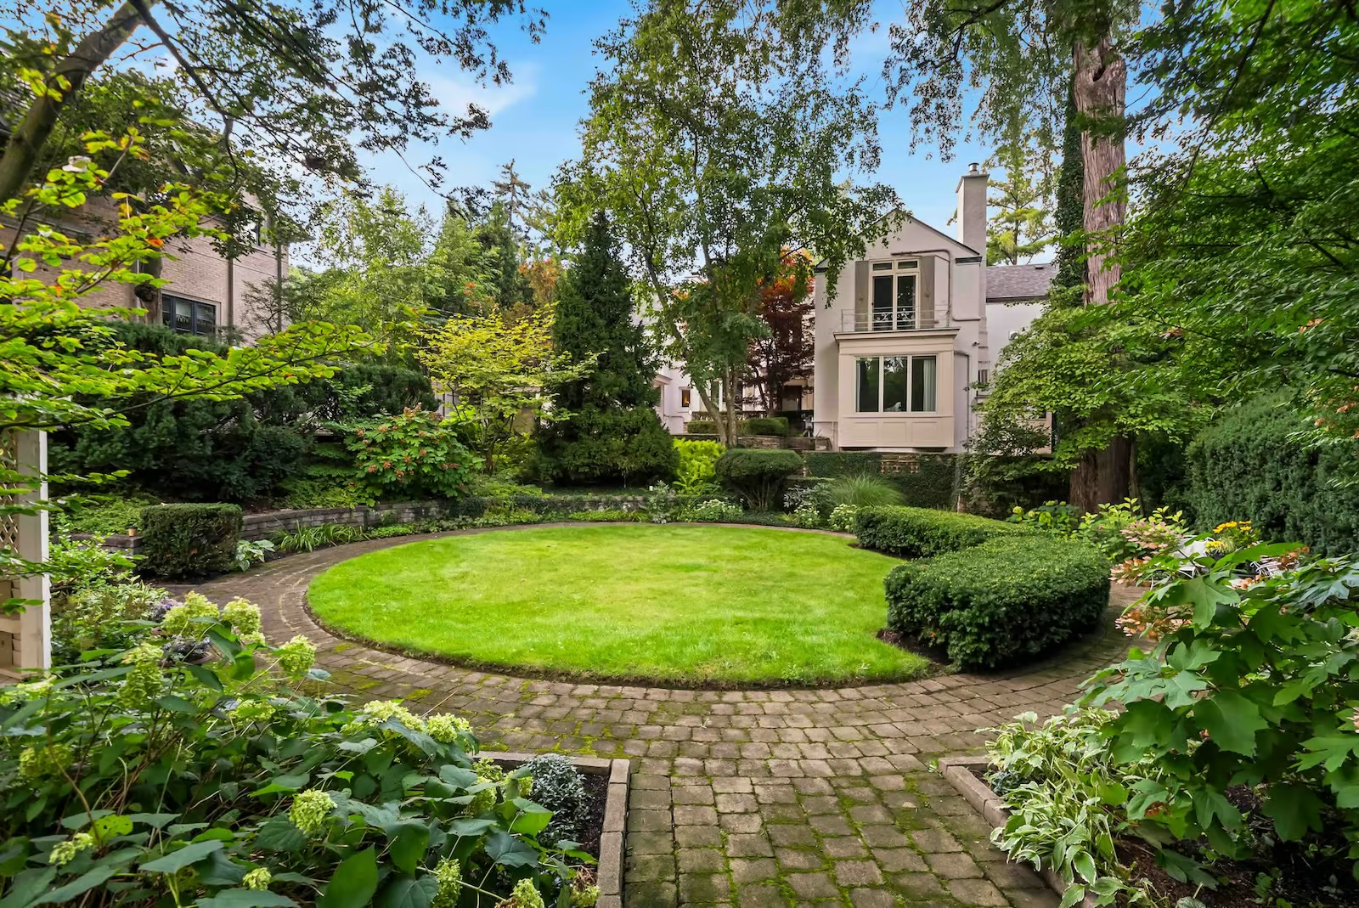
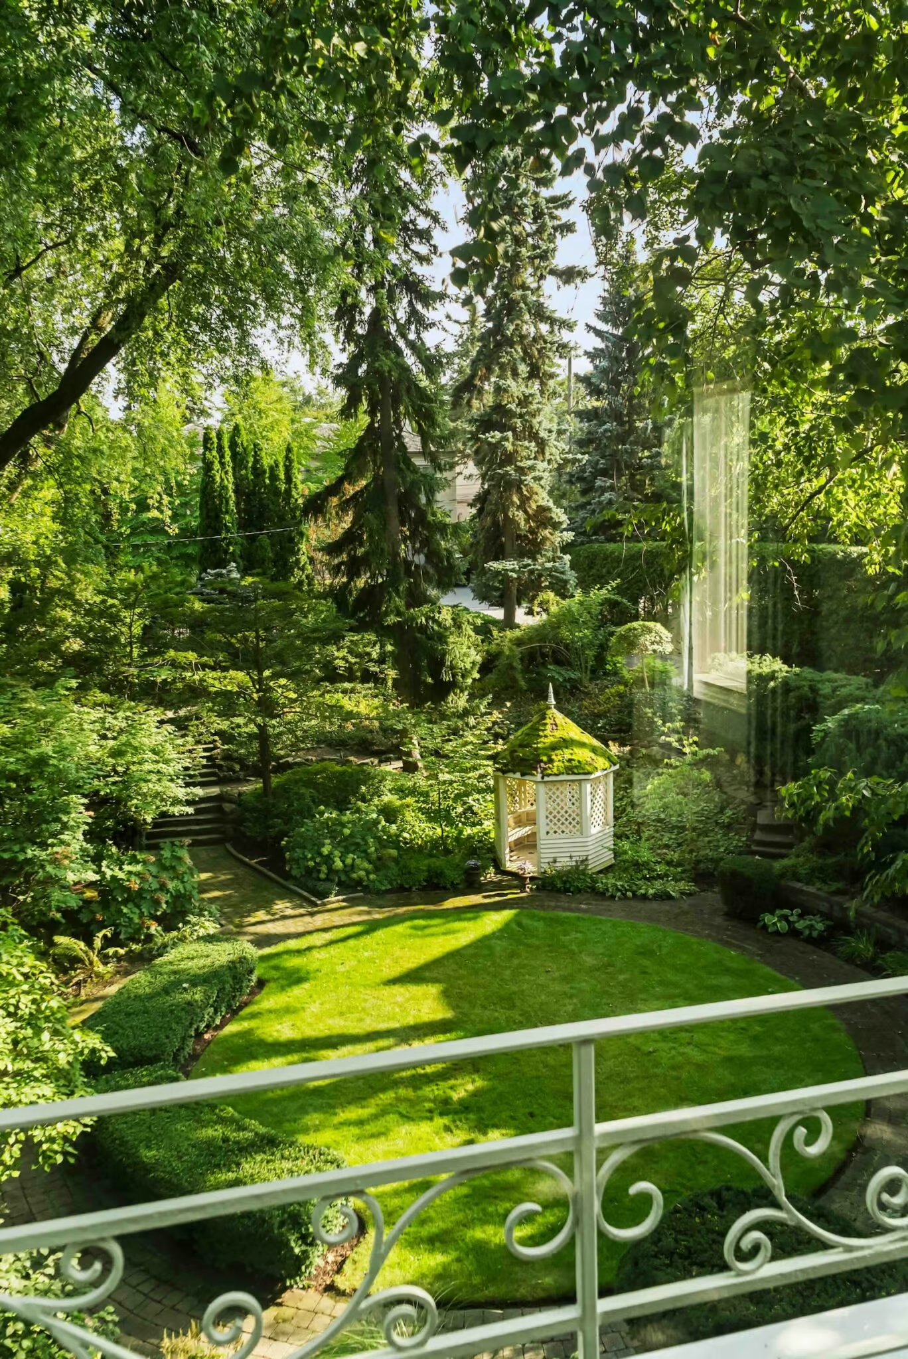
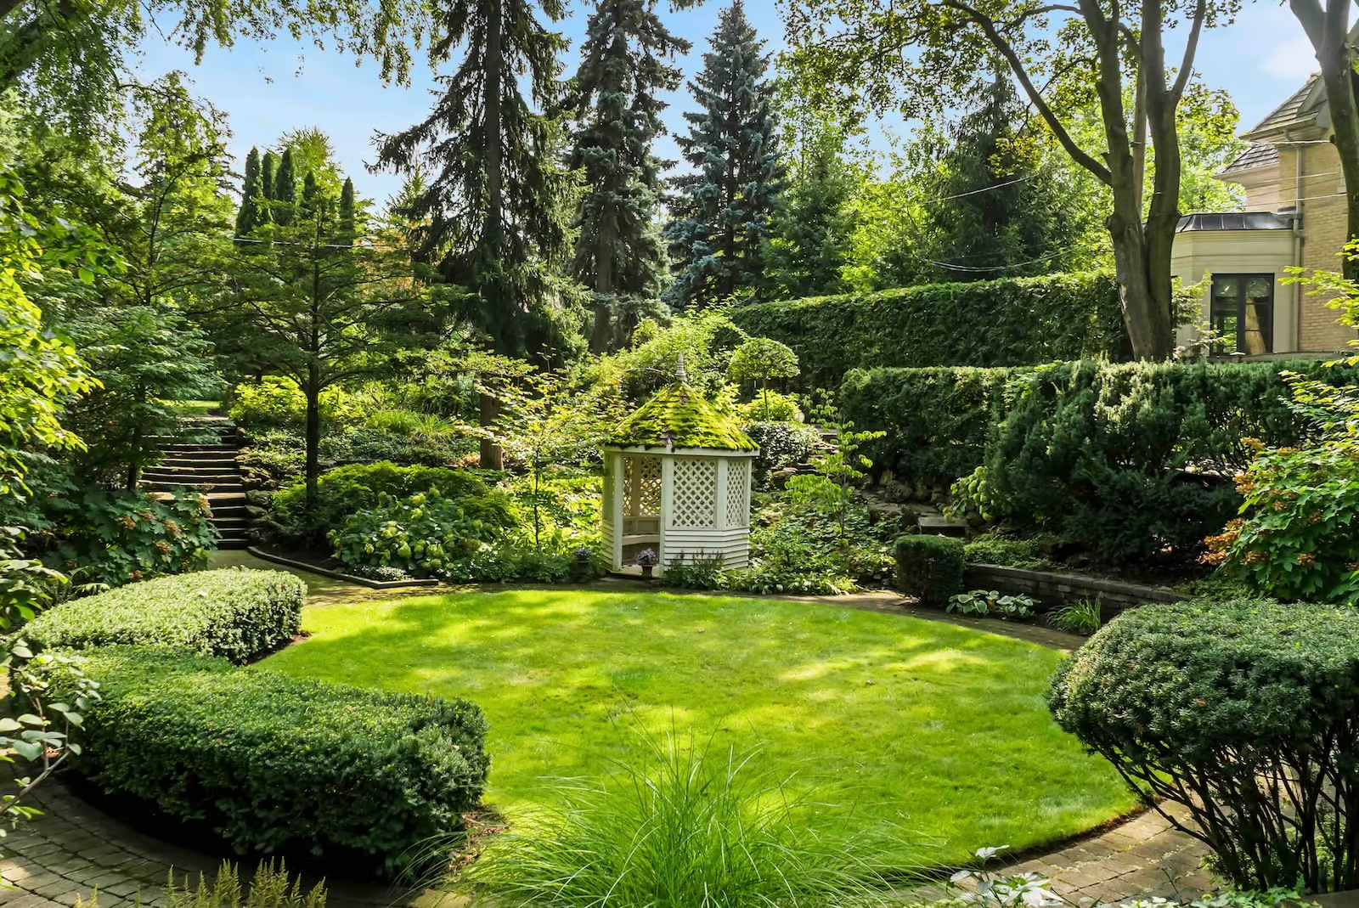
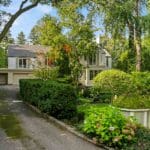
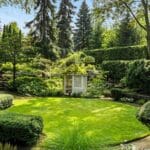
From the street, a paved walkway winds gracefully around a generous sunken lawn. Formal paving and clipped hedging give way to layers of lush planting in a tapestry of greens, centred around a stately armillary sphere and charming gazebo. Majestic in scale yet deeply intimate in feeling, the circular garden has the romance of a secret garden, while the front terrace overlooking it provides an idyllic perch for slow mornings.
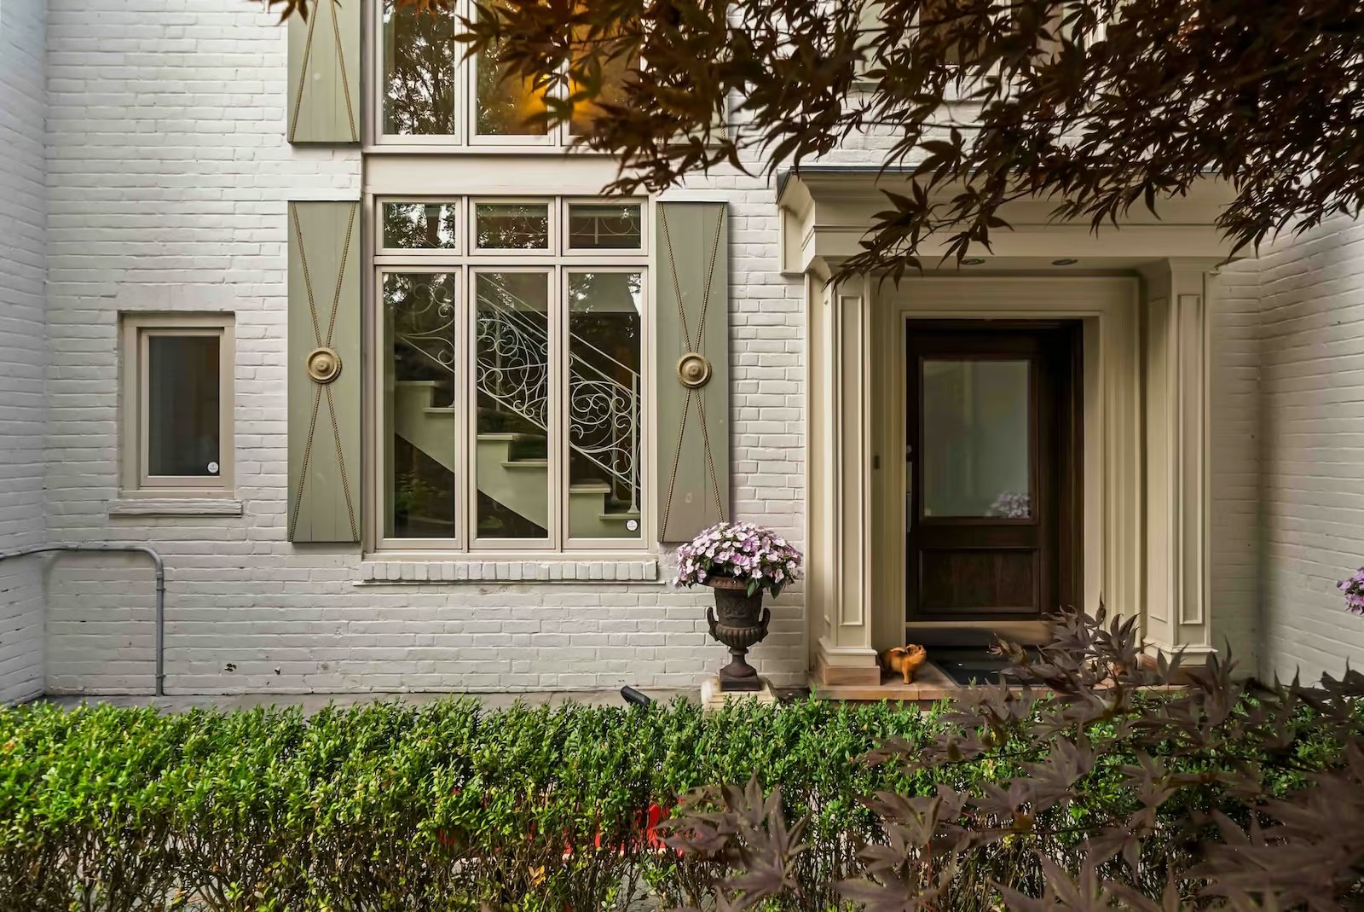
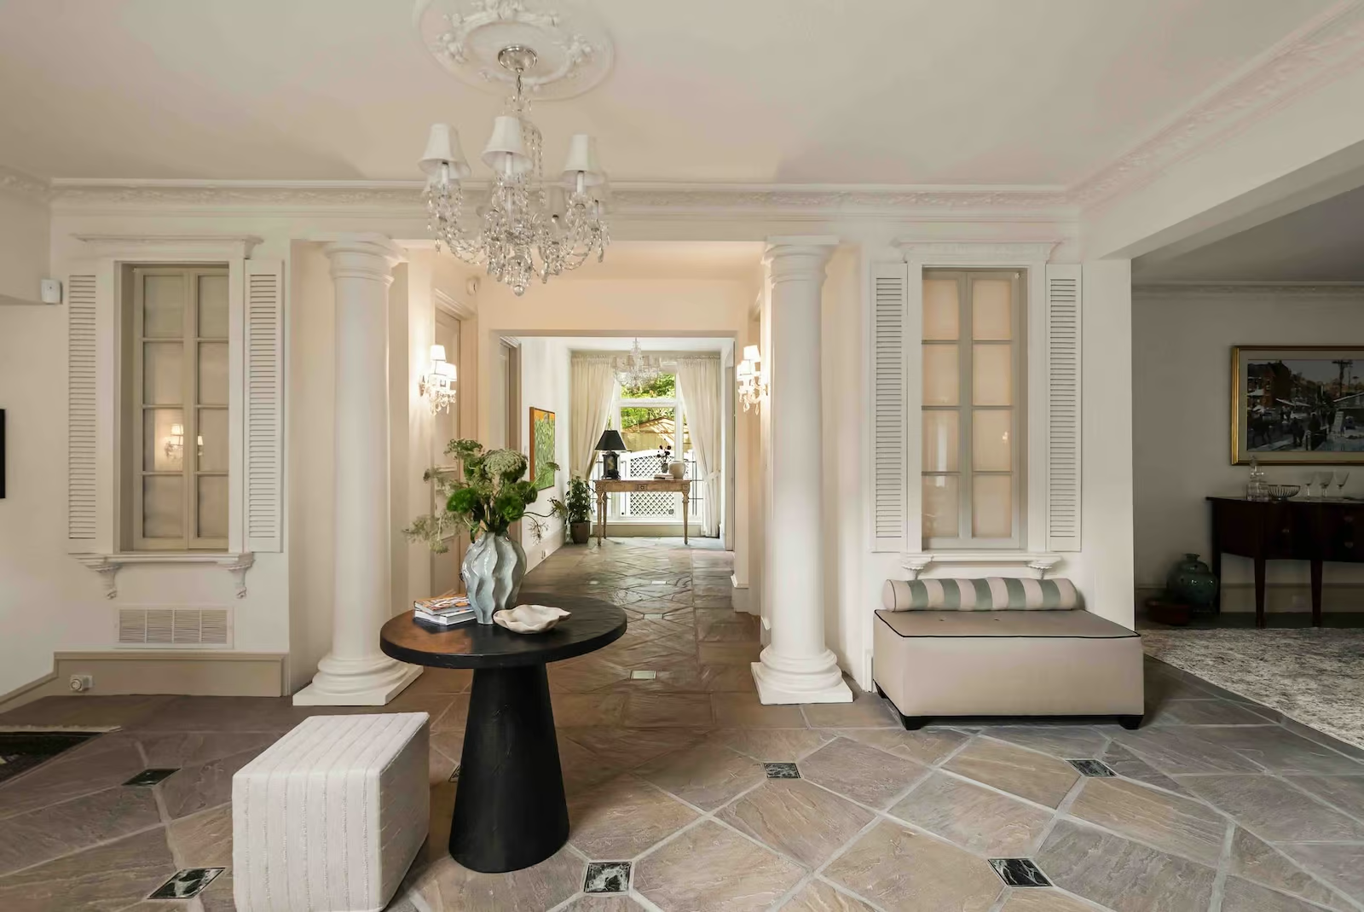
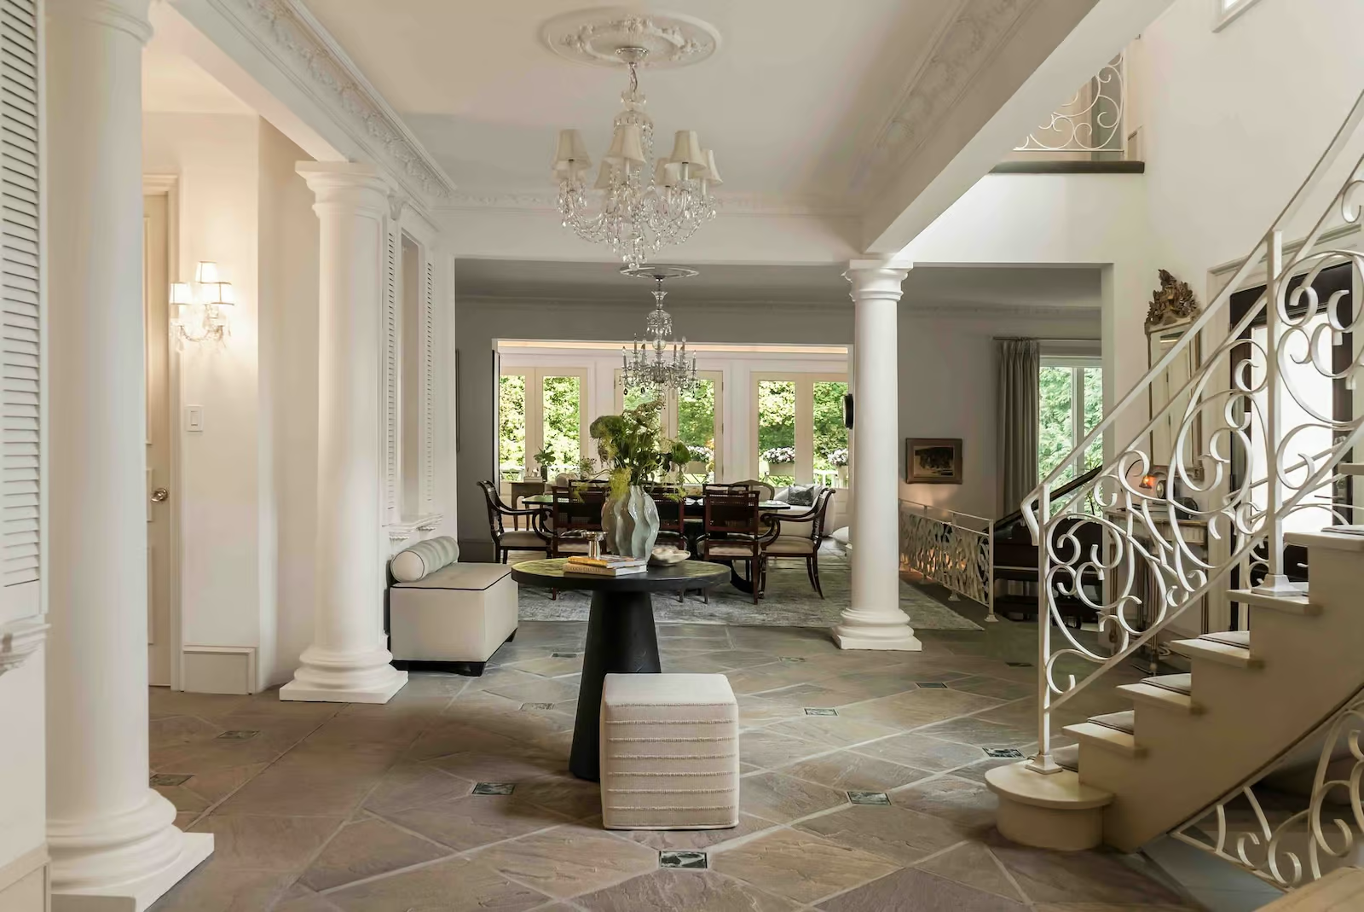
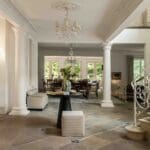
Inside, the home carries the same sense of warmth, character and permanence. High baseboards extend throughout the main level, while heated flagstone floors, carefully considered millwork and abundant natural light create an inviting backdrop for everyday life. The foyer makes a striking first impression, framed by expansive double-height windows and a sweeping curved staircase. The adjoining mudroom establishes an immediate sense of ease with heated flooring and generous storage, while a beautifully appointed powder room continues the home’s attention to detail.
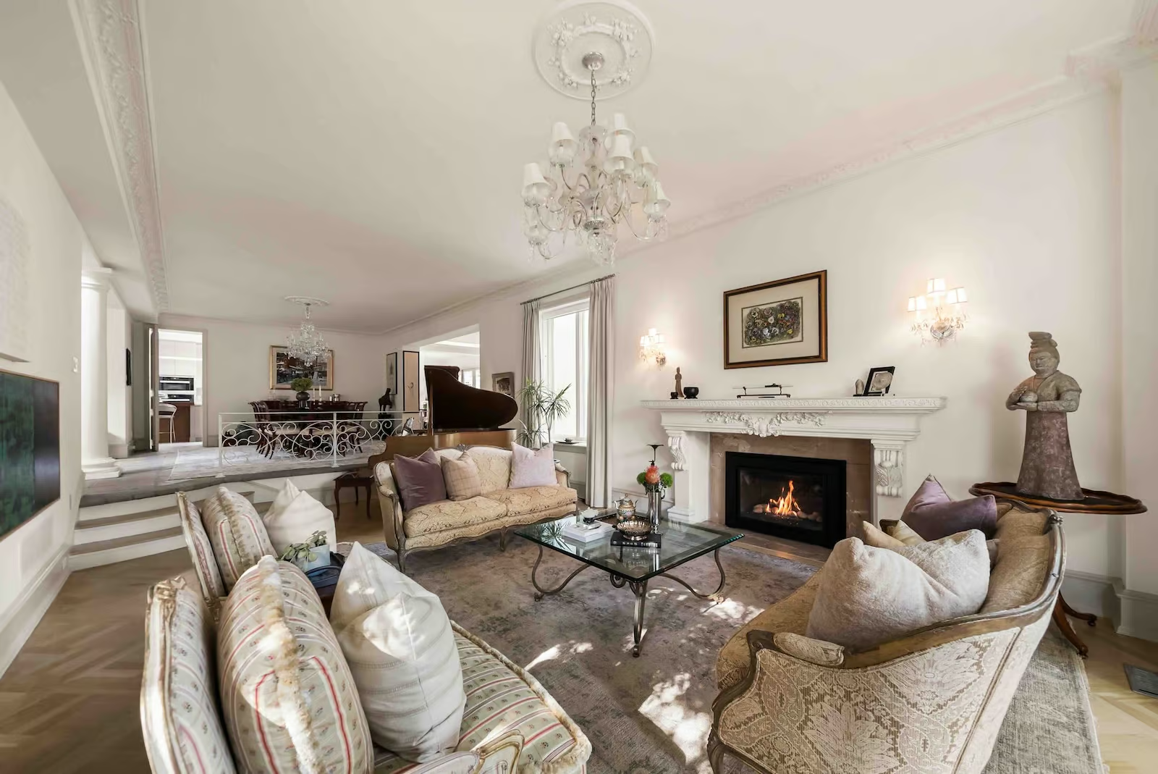
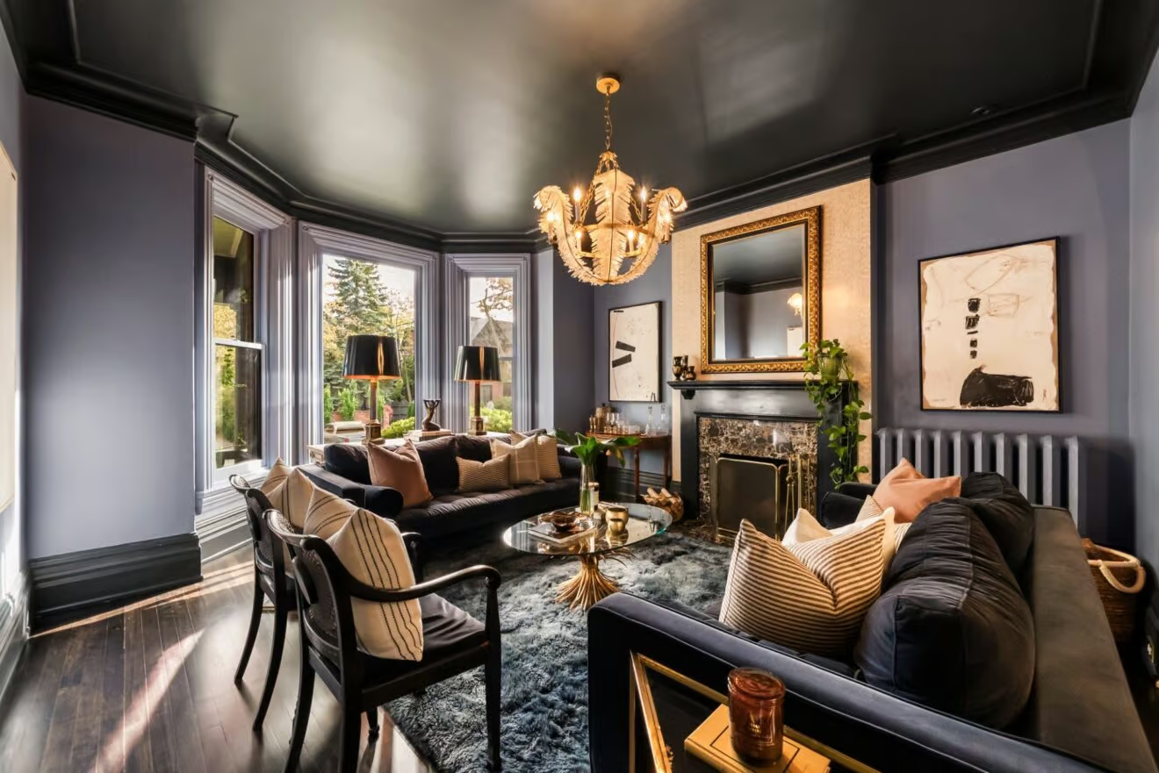
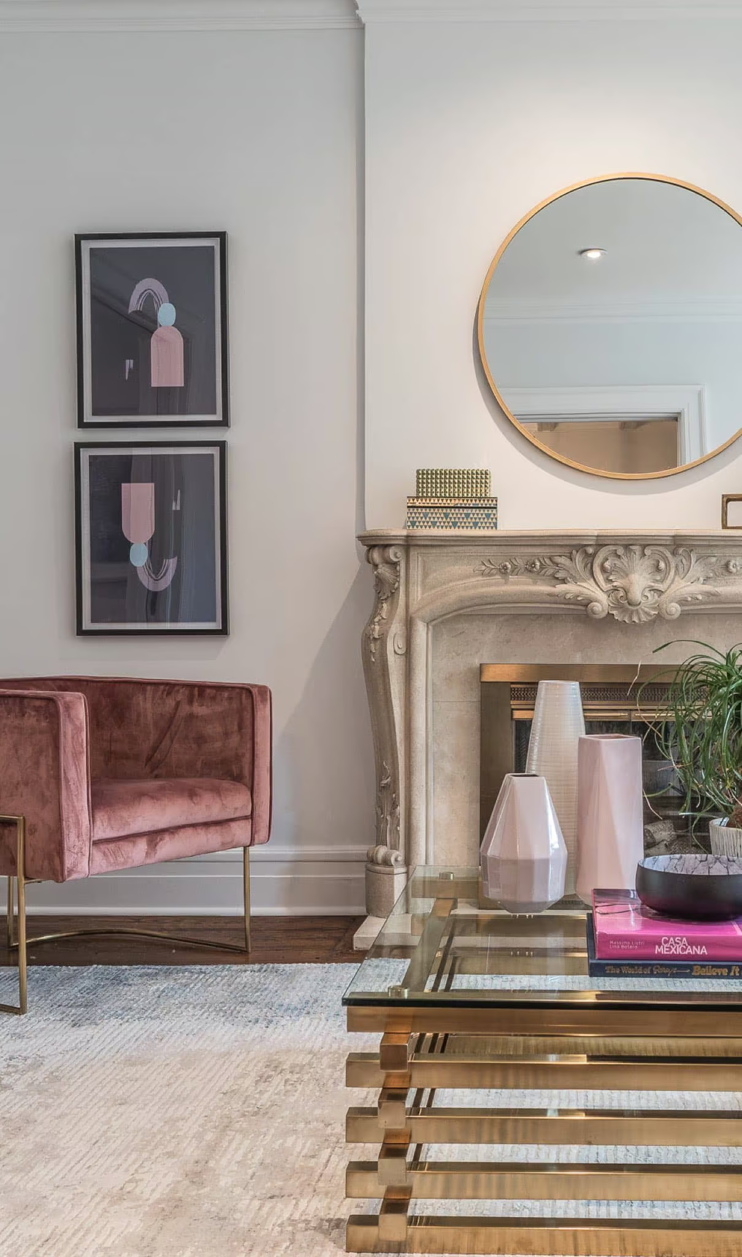
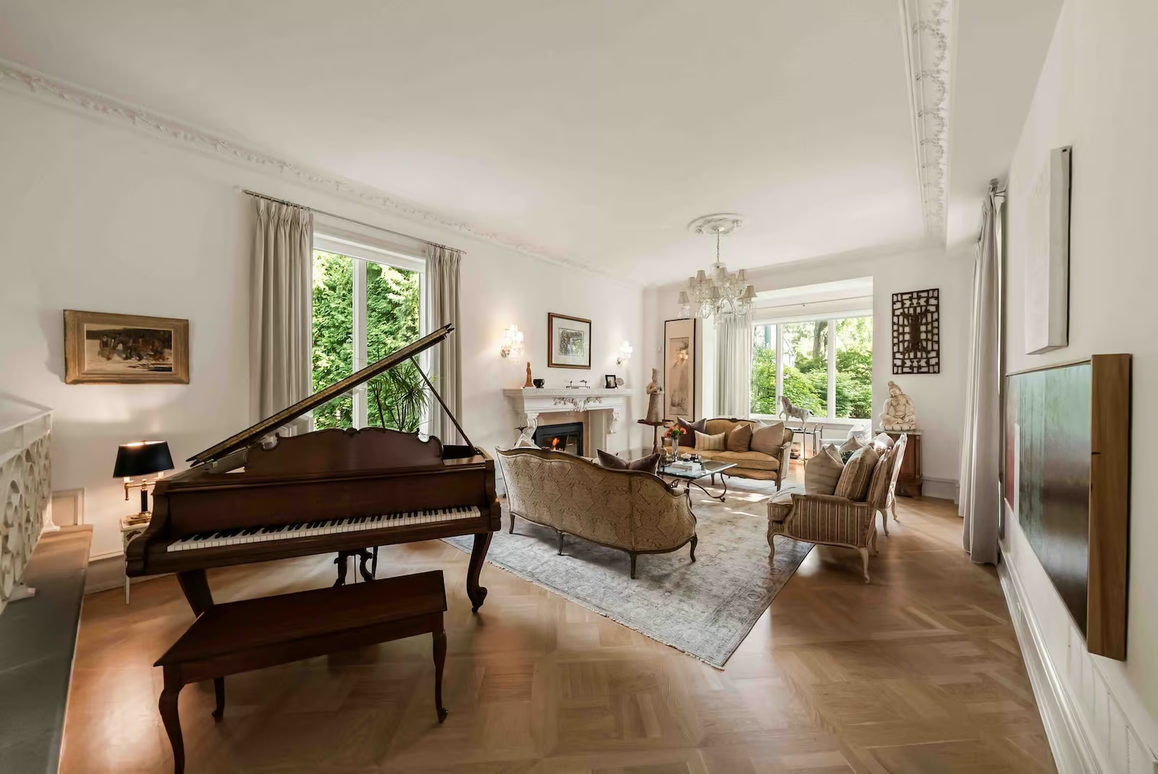
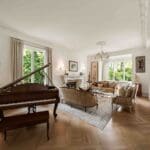
The sunken living room is an especially atmospheric space, surrounded by oversized picture windows that frame the lush front gardens. Ornate crown mouldings and intricate ceiling detailing lend the room a distinctly European character, while a gas fireplace with an elaborate classical mantel becomes its focal point, complemented by a chandelier and wall sconces. Intricate oak parquet flooring adds another layer of character and detail.
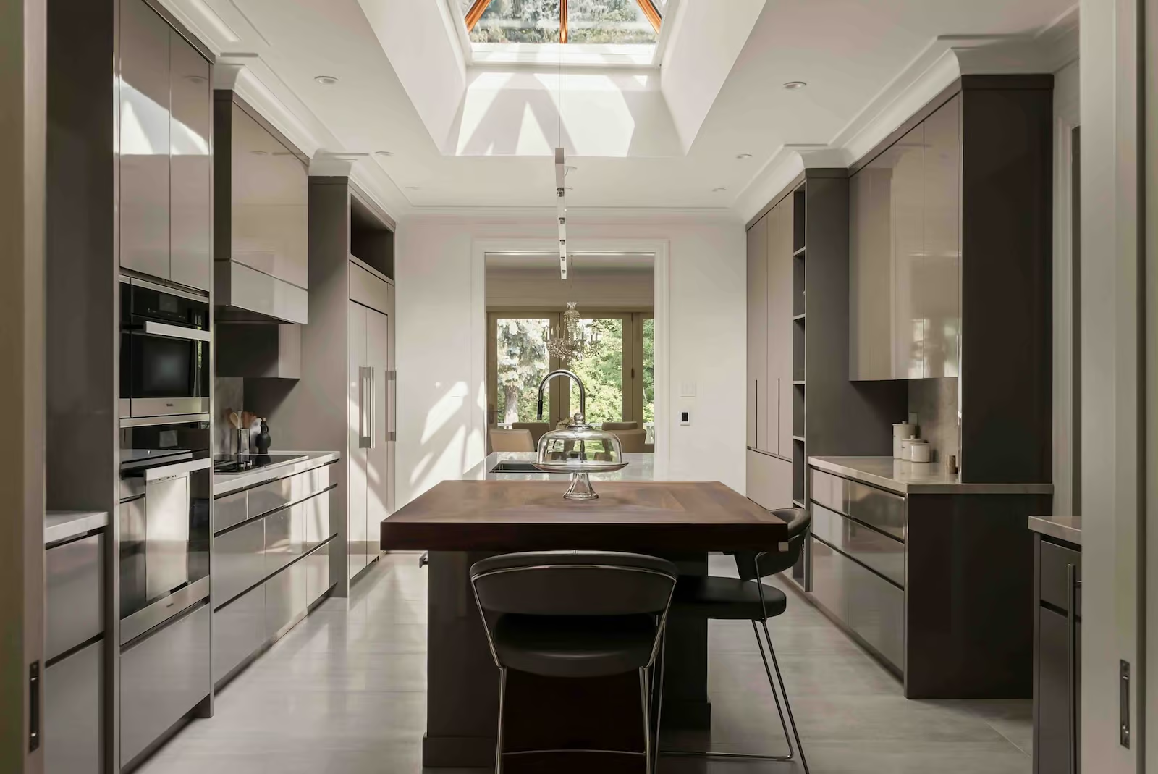
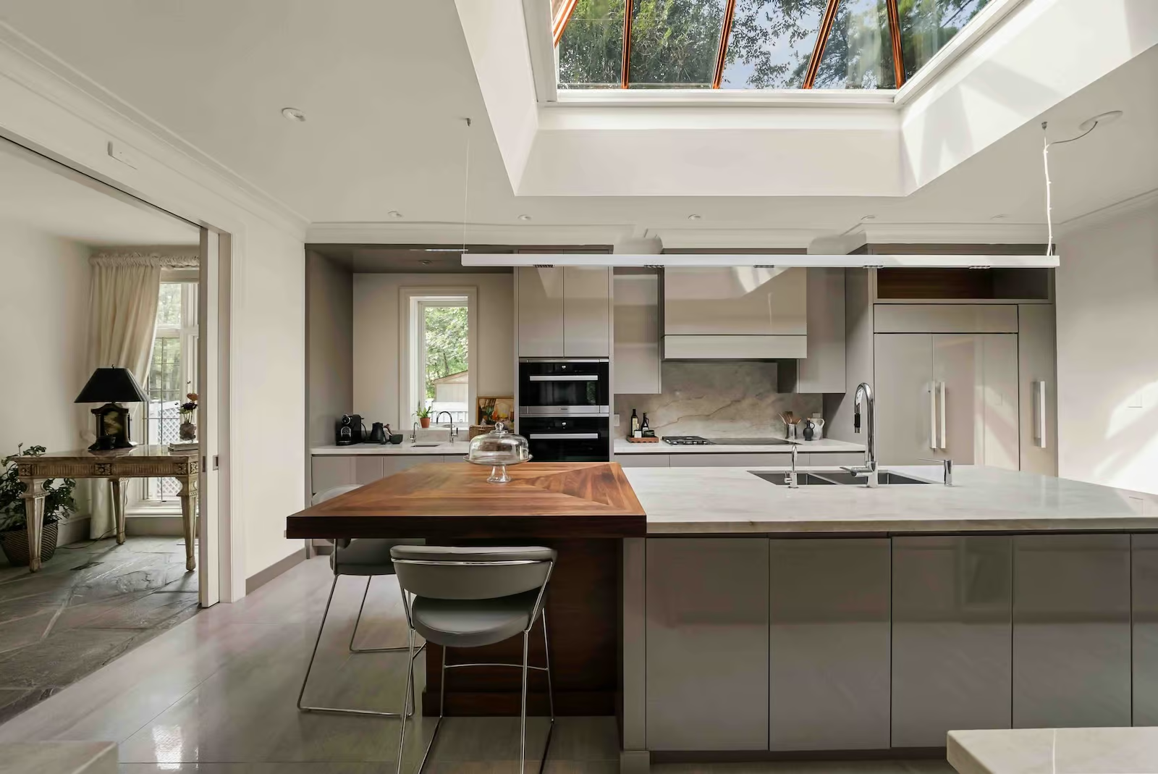
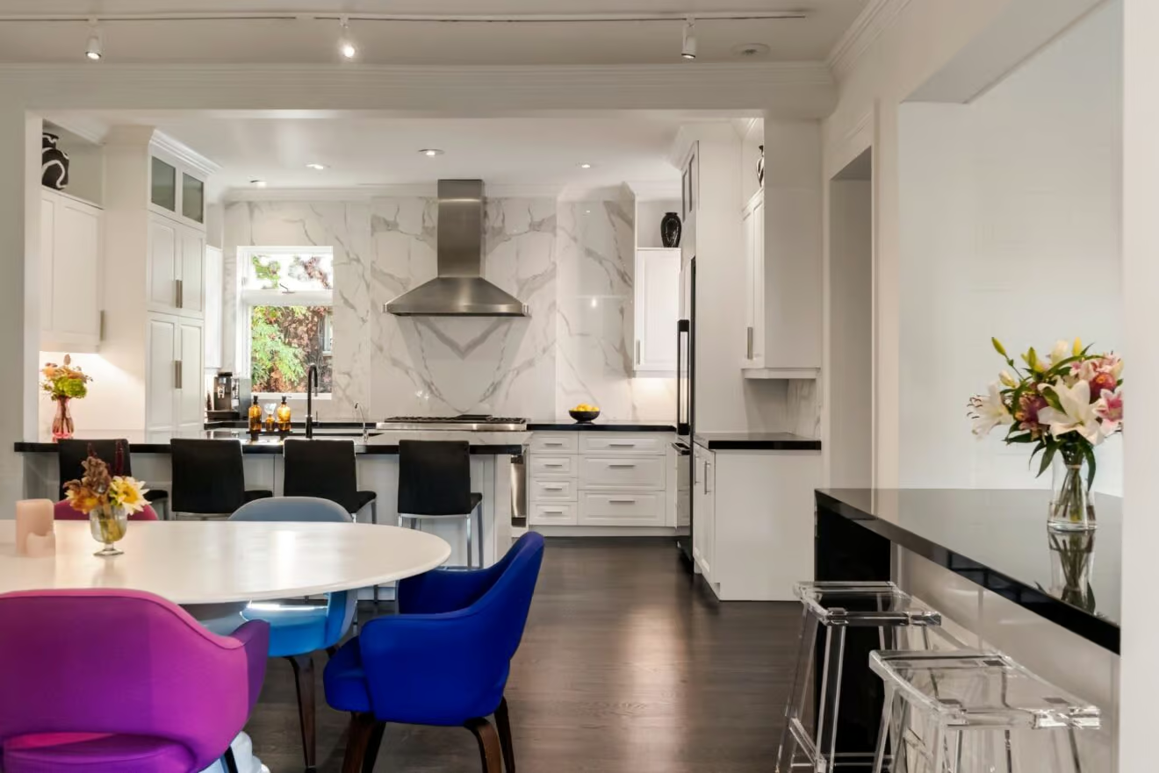
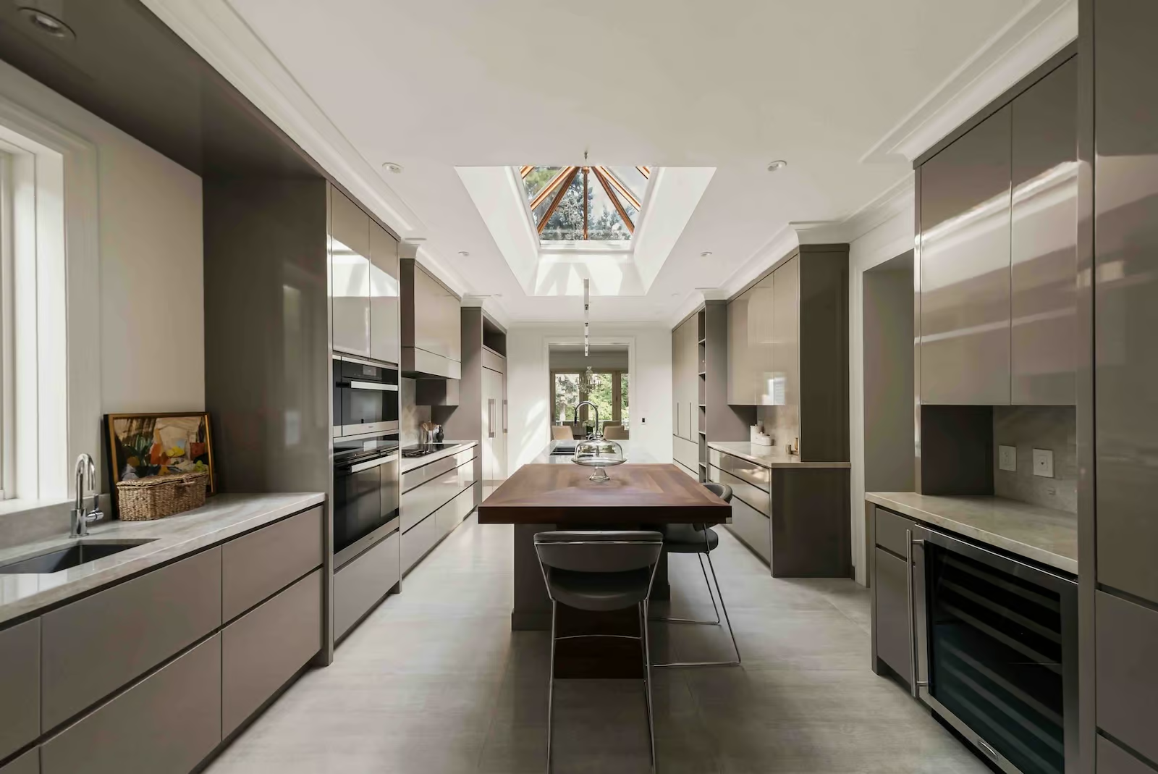
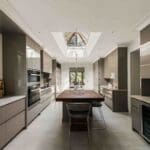
At the back of the home, the chef’s kitchen brings together craftsmanship, beauty and exceptional functionality. Custom lacquered cabinetry is paired with Taj Mahal quartzite counters and backsplash, while an oversized centre island offers generous workspace and a dedicated eating area finished in warm wood block. A panelled Sub-Zero fridge, Wolf induction and gas cooking, and Miele appliances provide a highly considered suite of finishes. Above, a dramatic atrium-like skylight with copper detailing draws natural light deep into the kitchen, creating an airy architectural focal point. A large coffee station with its own prep sink and reverse osmosis filtration, built-in beverage fridge and pantry add an exceptional level of convenience, while heated tile flooring grounds the space.
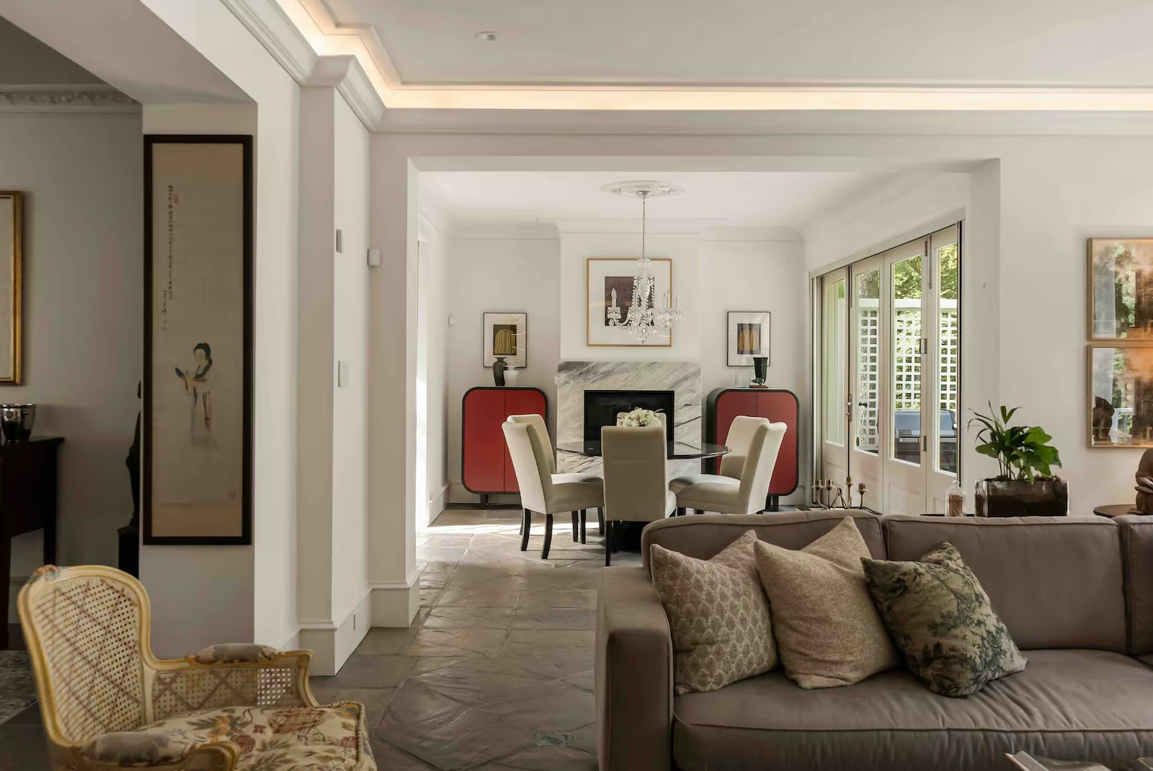
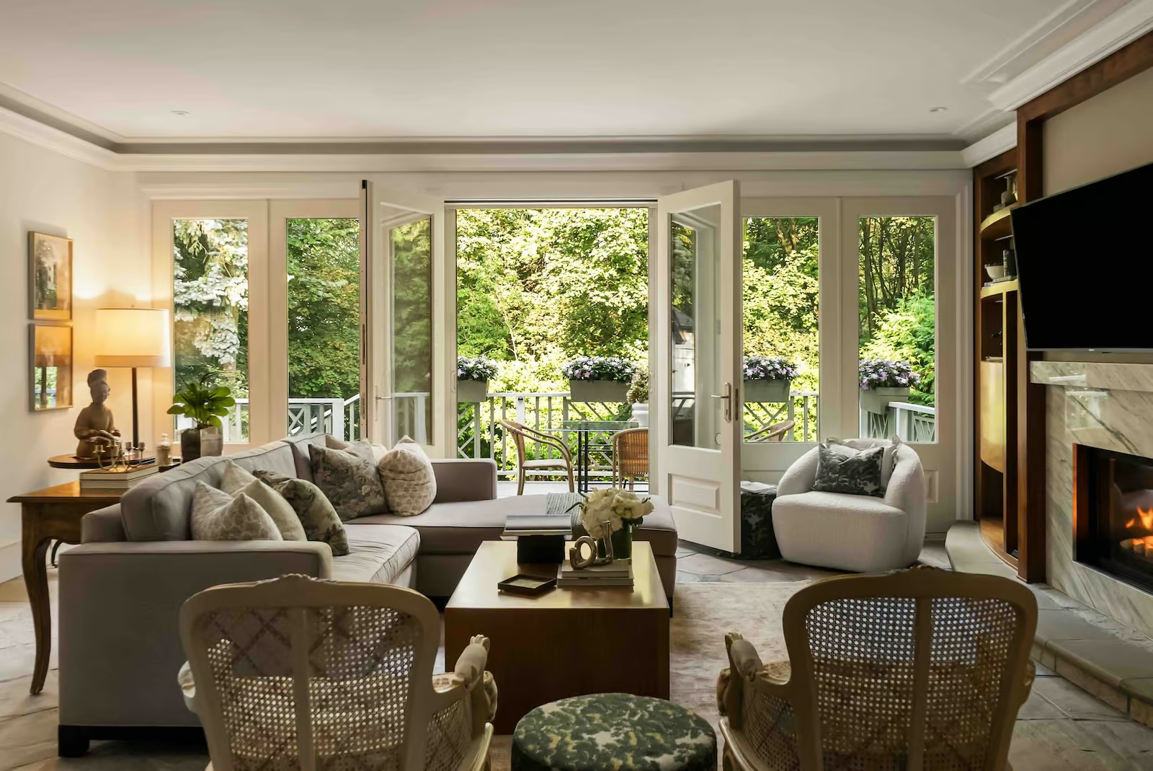
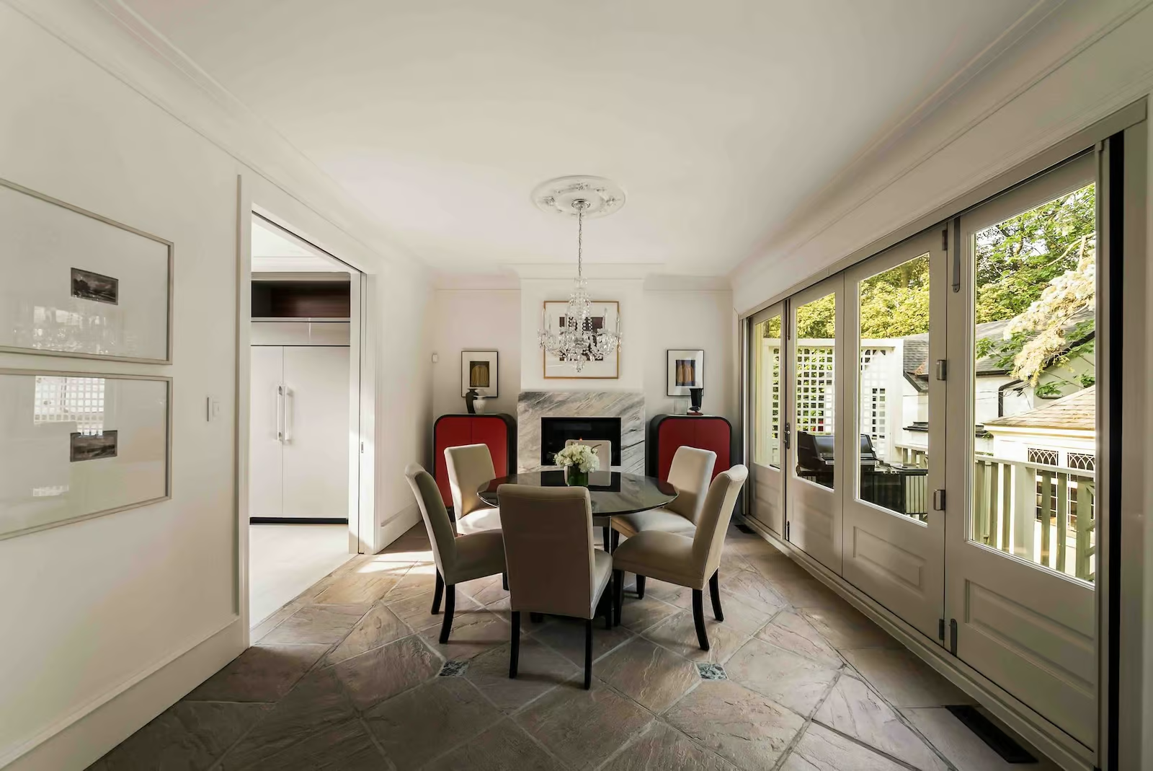
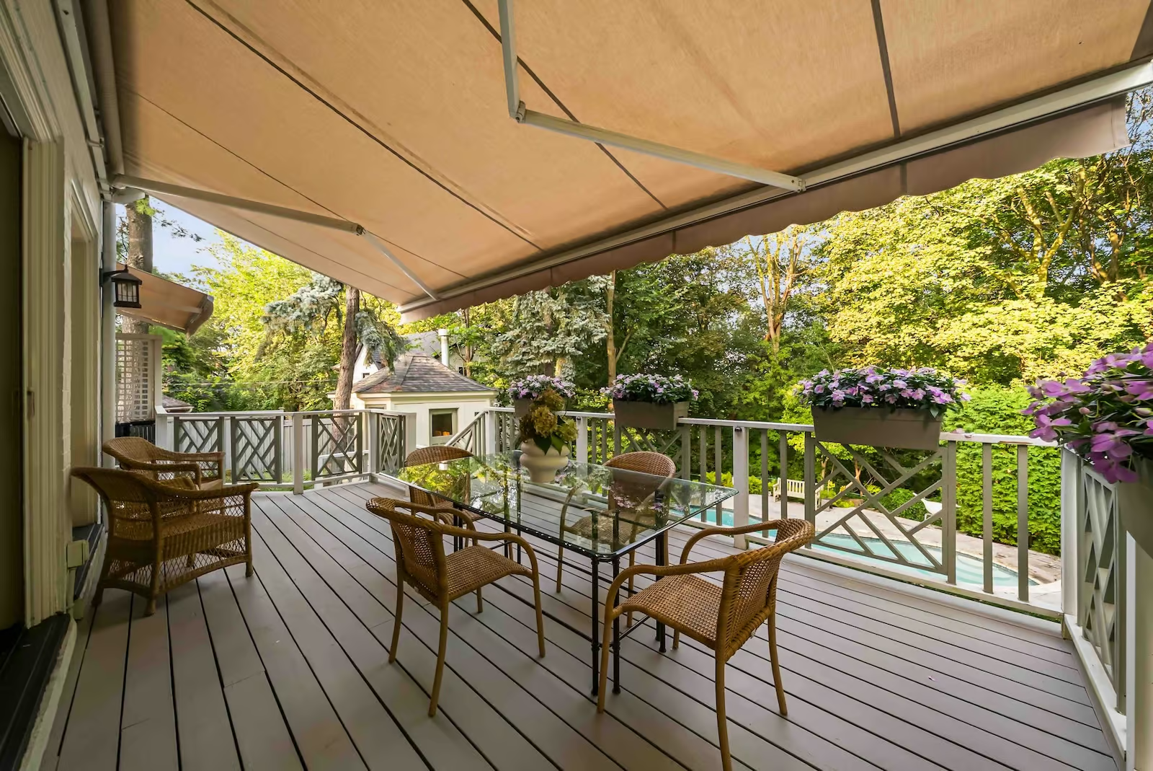
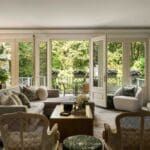
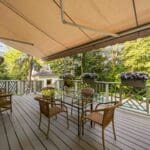
The adjoining breakfast area opens directly to the terrace through glass-panelled Nano doors, bringing the ravine views into everyday life. A gas fireplace with stone surround anchors the room, creating an inviting place for relaxed meals and gatherings, while the family room continues the connection outdoors with custom built-in shelving and sweeping views over the ravine. Together, these spaces form the natural heart of the home, equally suited to quiet mornings and lively evenings.
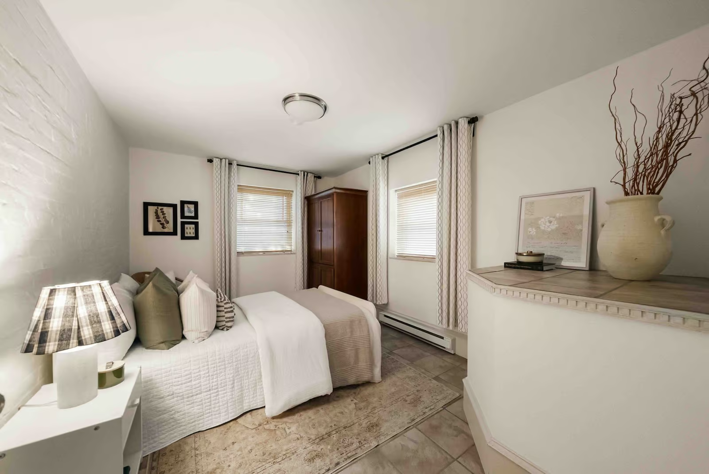
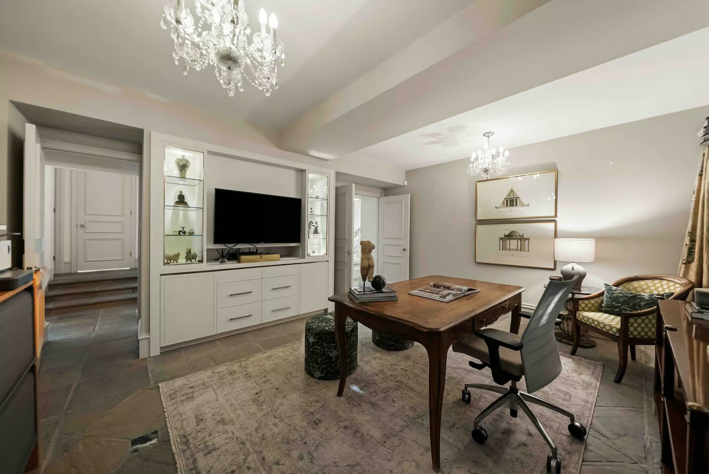
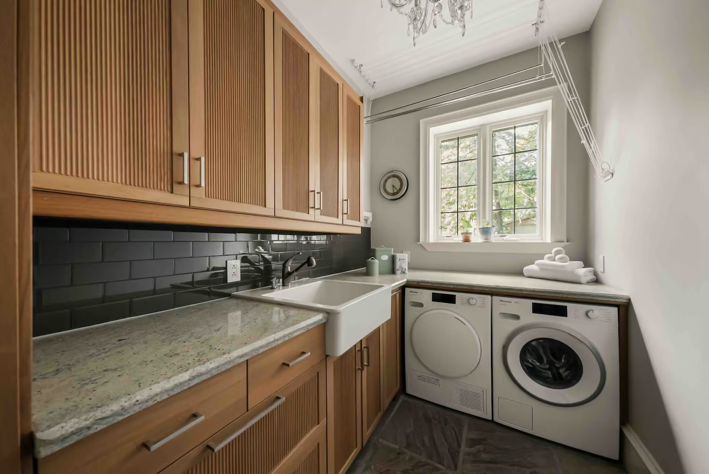
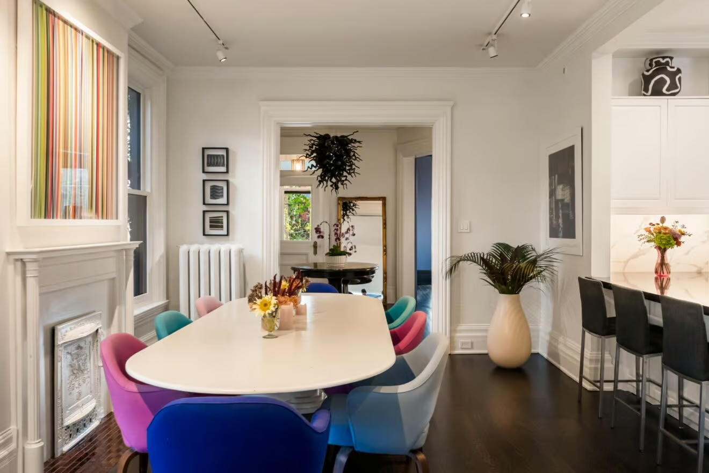
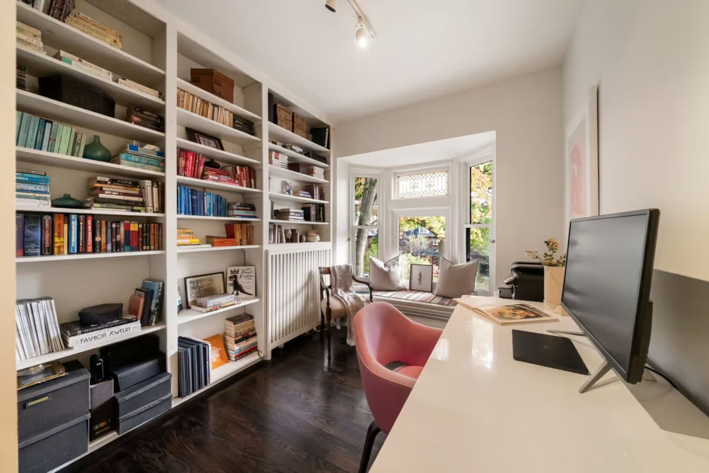
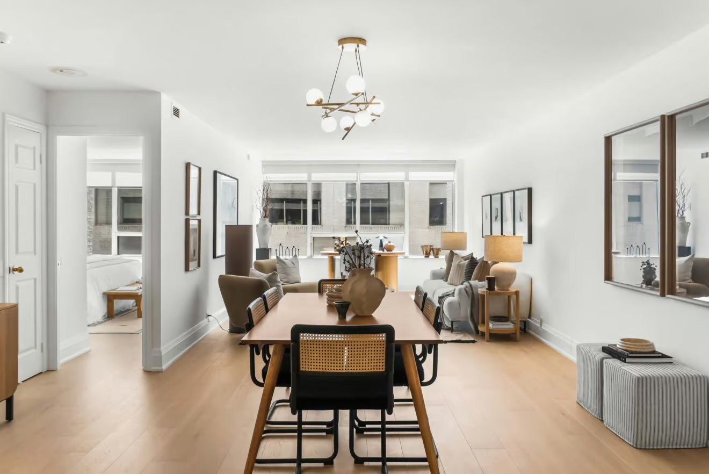
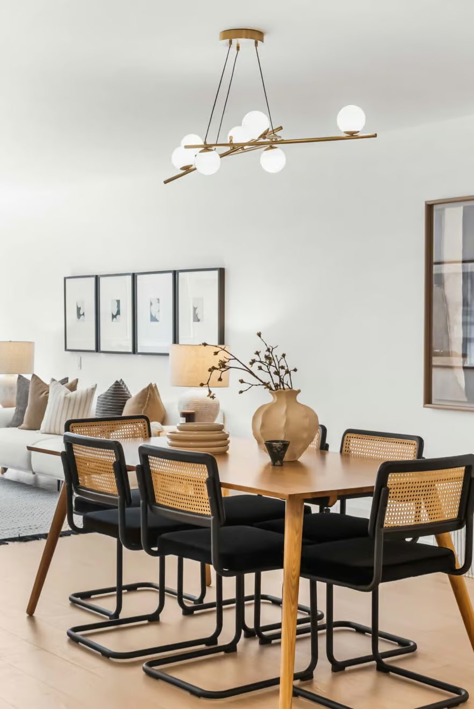
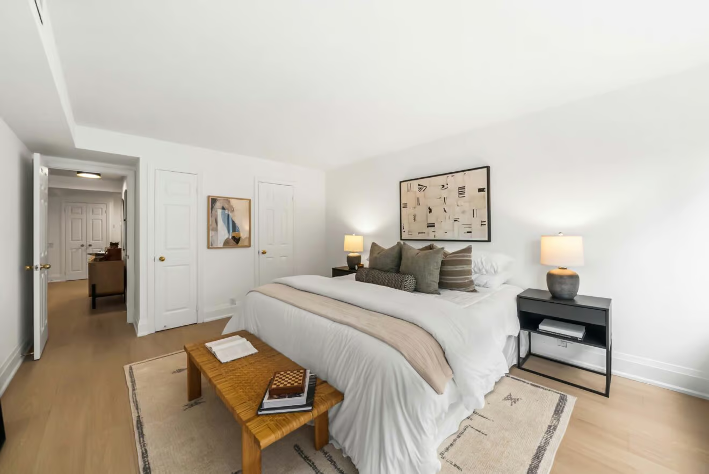
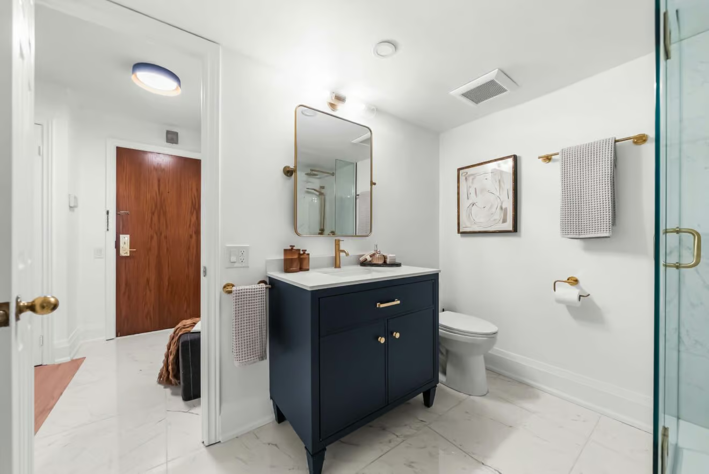
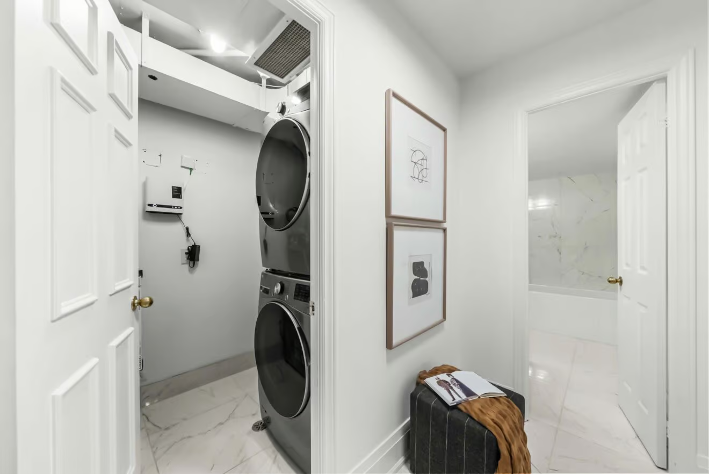
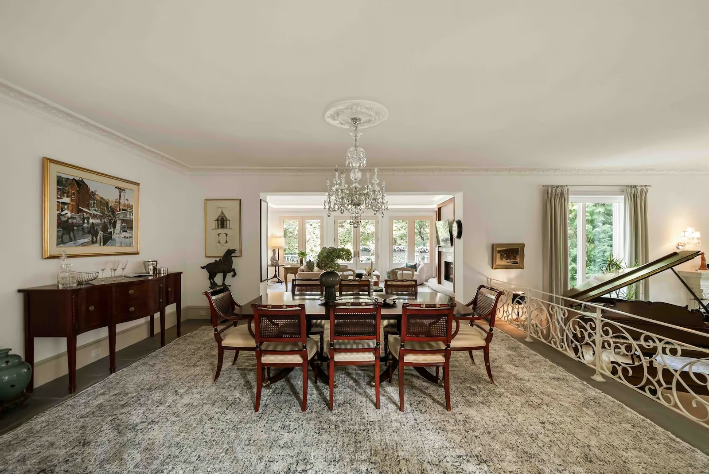
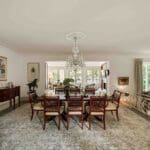
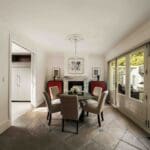
The expansive dining room provides a gracious setting for more formal entertaining, with an oversized chandelier and generous proportions that allow the room to accommodate larger gatherings with ease. A private home office offers a serene workspace, while a versatile main level bedroom with its own three-piece bathroom and private side-door entrance is ideally suited as a guest or nanny suite. A well-equipped laundry room adds convenience and functionality.
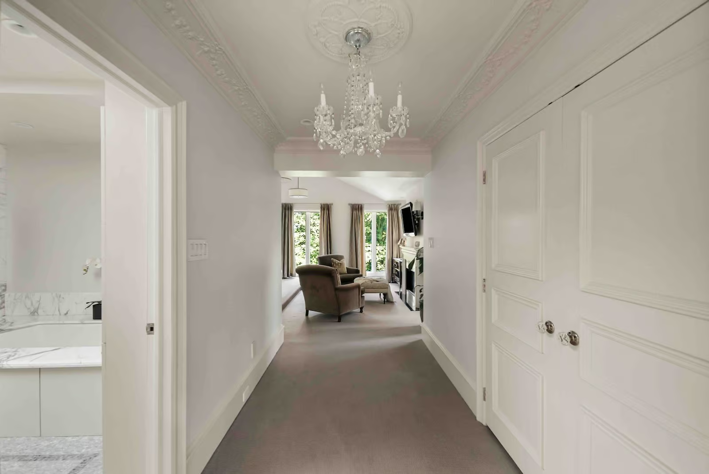
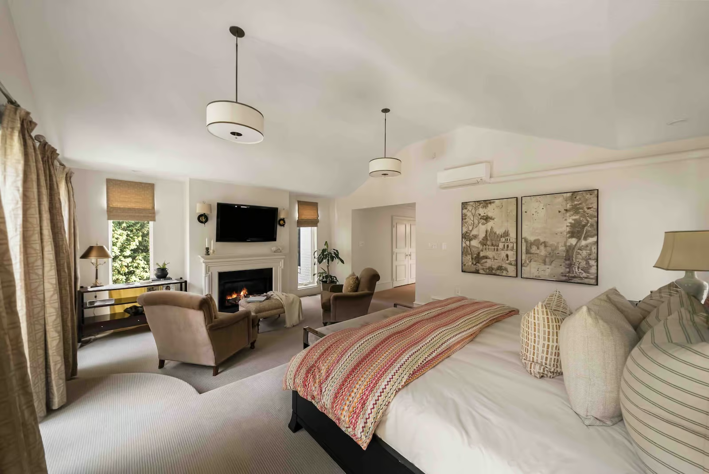
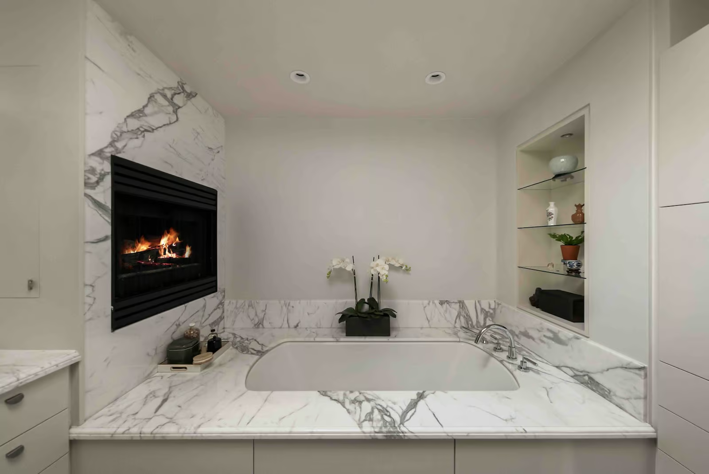
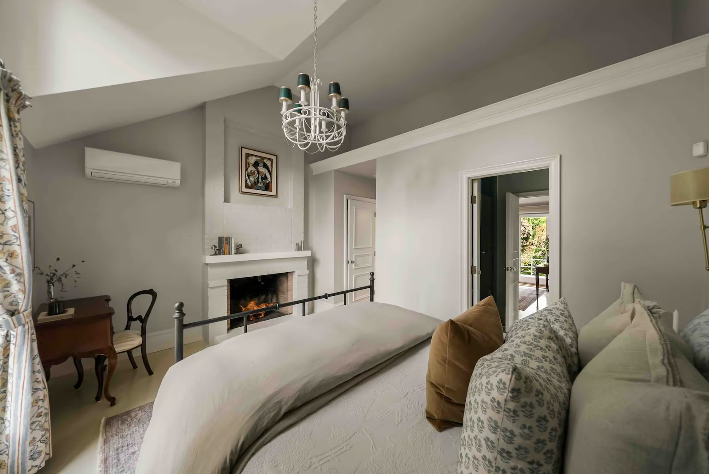
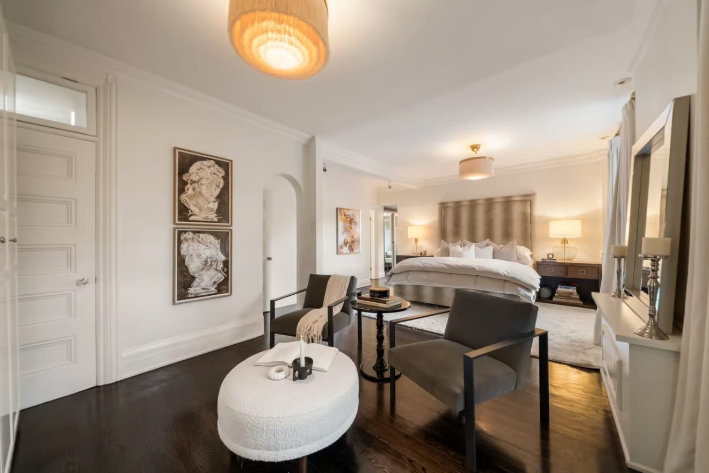
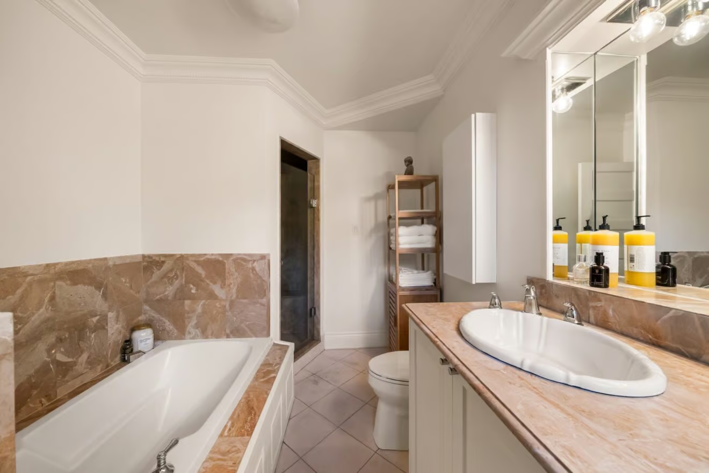
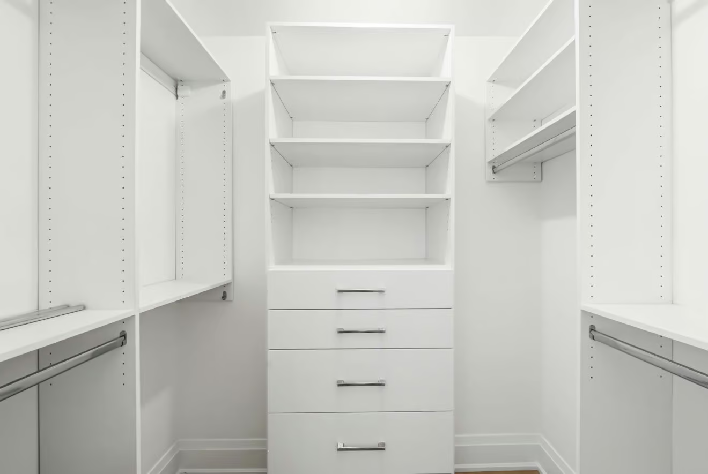
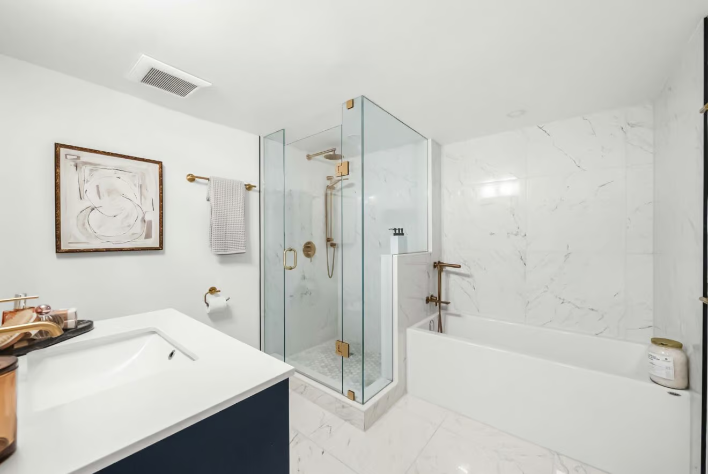
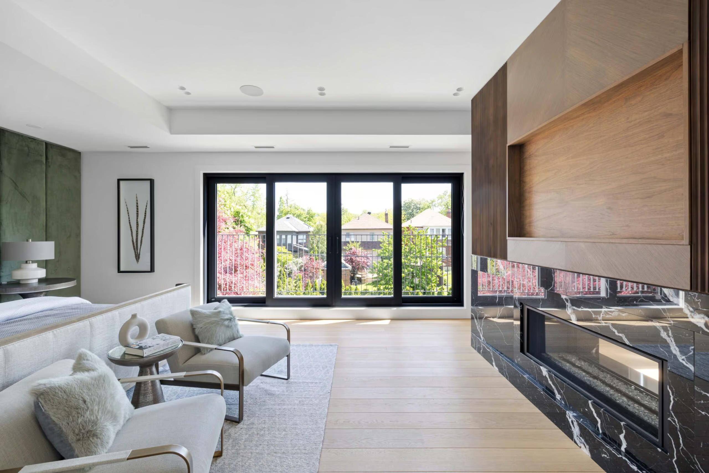
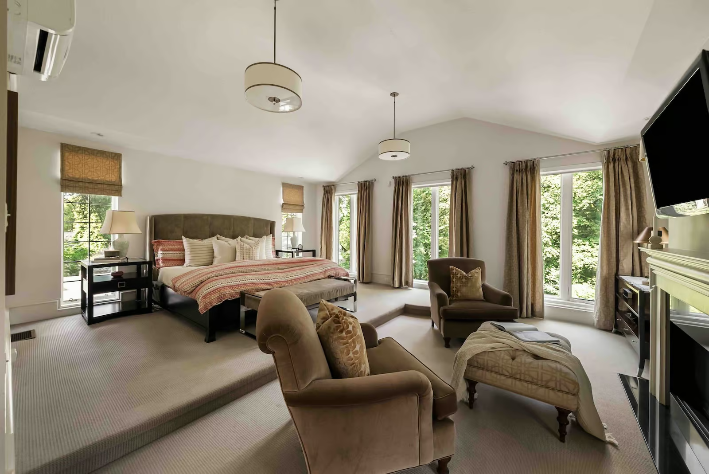
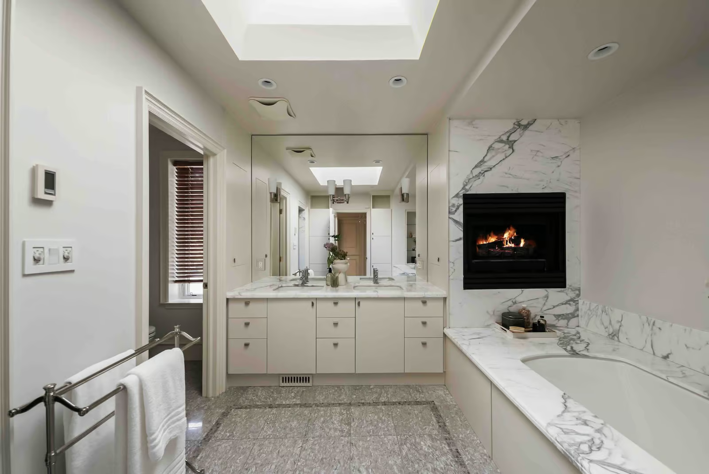
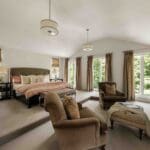
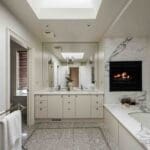
Upstairs, the sense of scale and openness continues across the bedroom level, complemented by rich crown mouldings that add character and architectural detail. The primary bedroom features expansive windows overlooking the rear gardens and ravine, bringing the surrounding landscape into view. The bedroom offers an oversized dressing room and a five-piece ensuite with a large marble surround soaker tub, double vanity, heated tile flooring and the warmth of a gas fireplace.
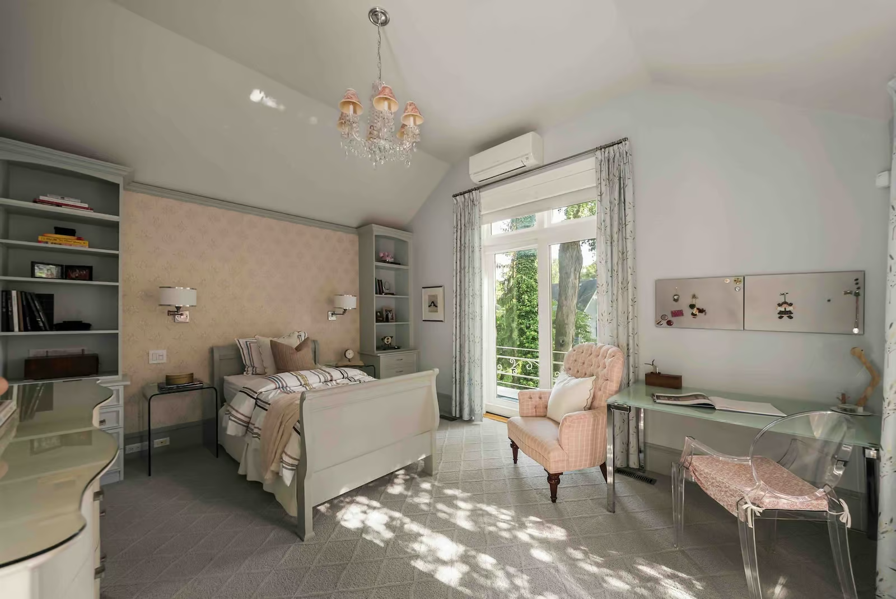
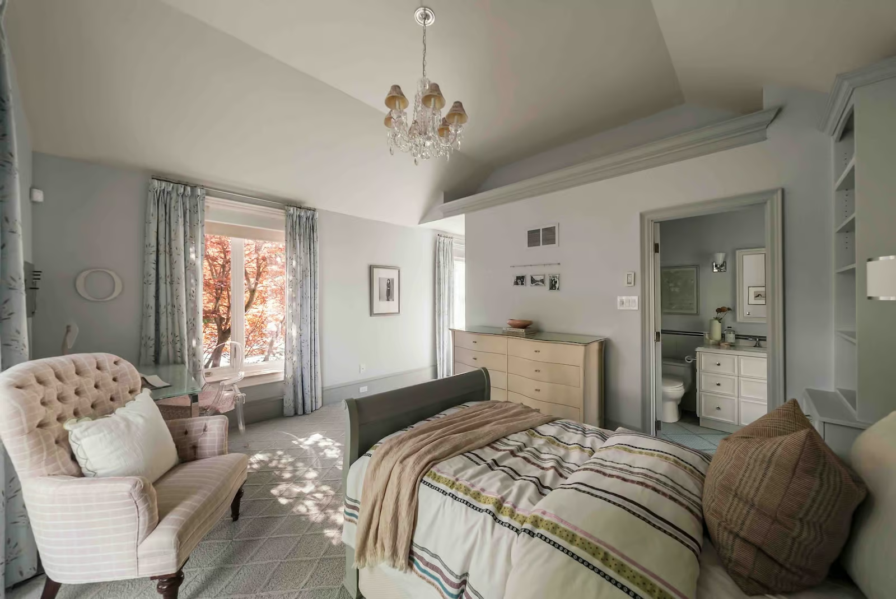
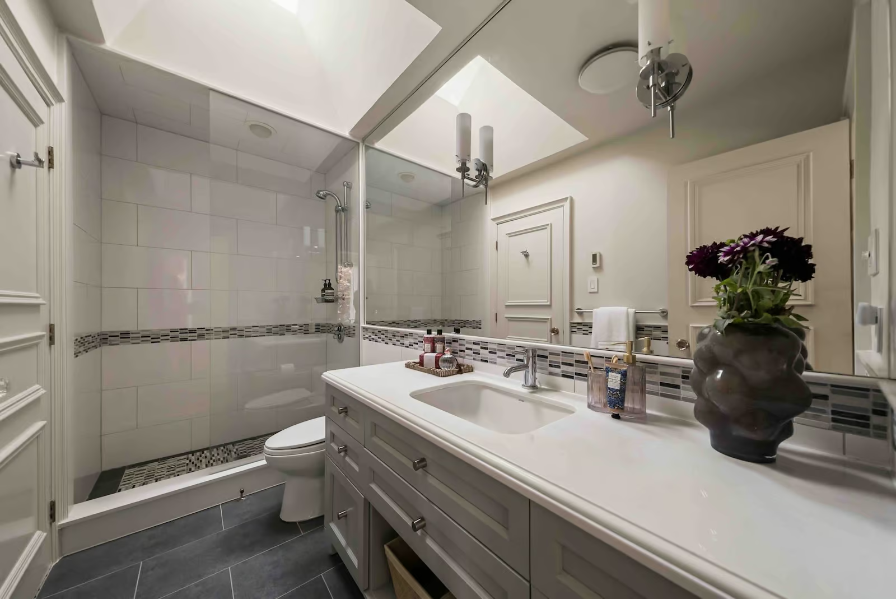
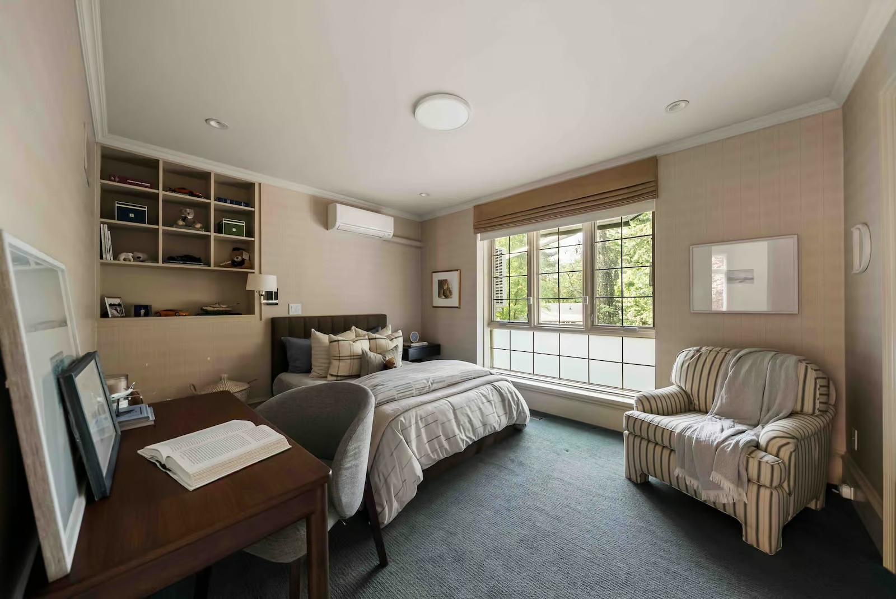
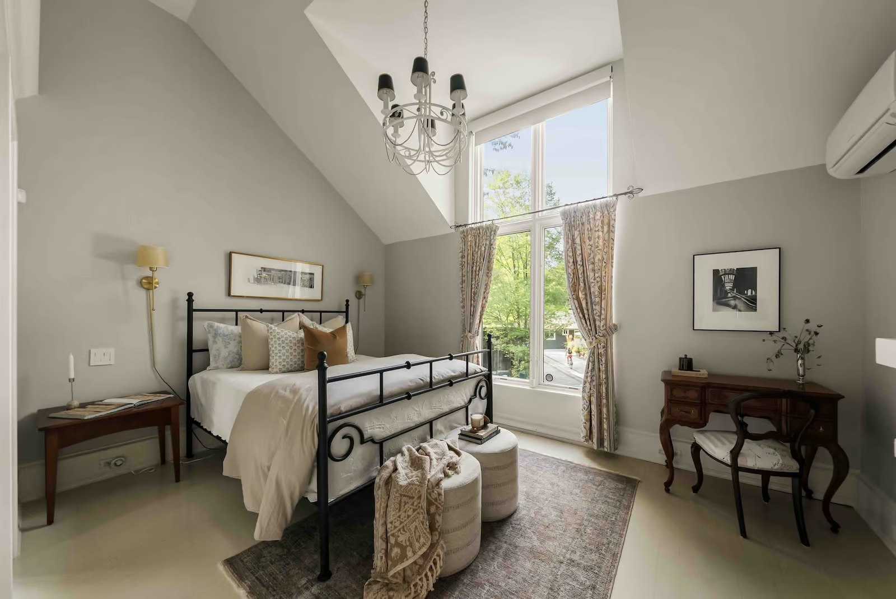
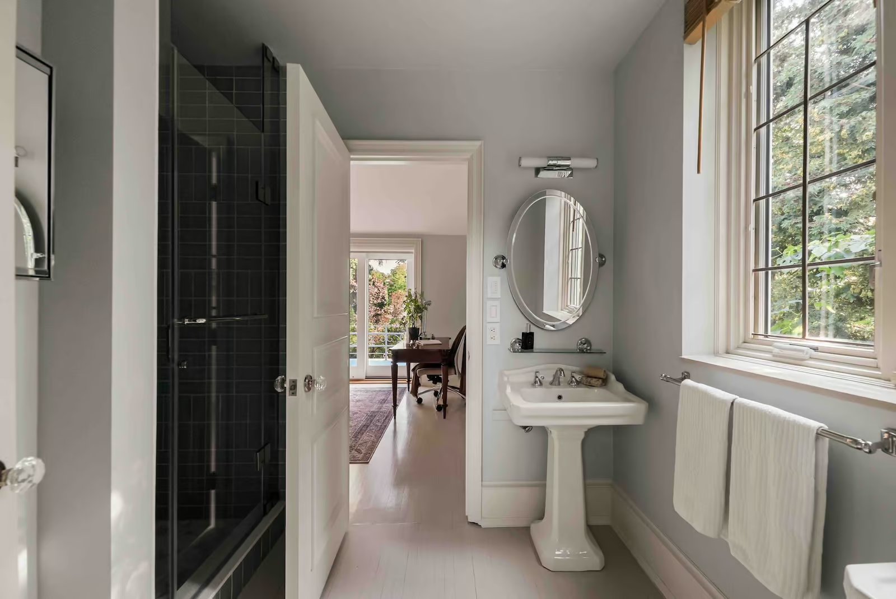
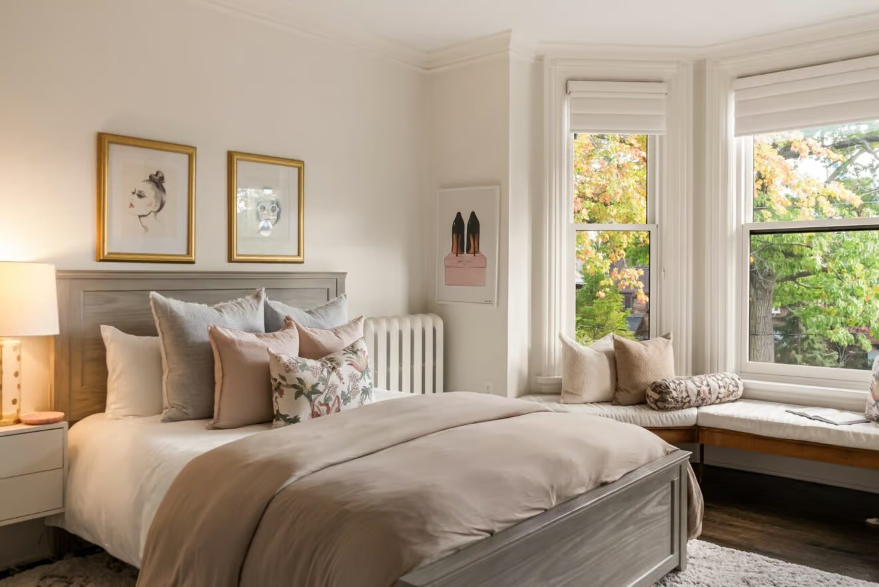
Four further bedrooms continue the sense of comfort and refinement on the upper level. The second bedroom is particularly lovely, overlooking the expansive front garden and wrapped in beautiful wallpaper, with custom built-in closets, integrated organizers and a private balcony and three-piece ensuite. The third bedroom is equally generous in scale, with a custom-fitted closet and its own three-piece ensuite with a large skylight, while the fourth and fifth bedrooms are bright and well considered, with broad windows, generous built-in storage and a shared Jack-and-Jill bathroom.
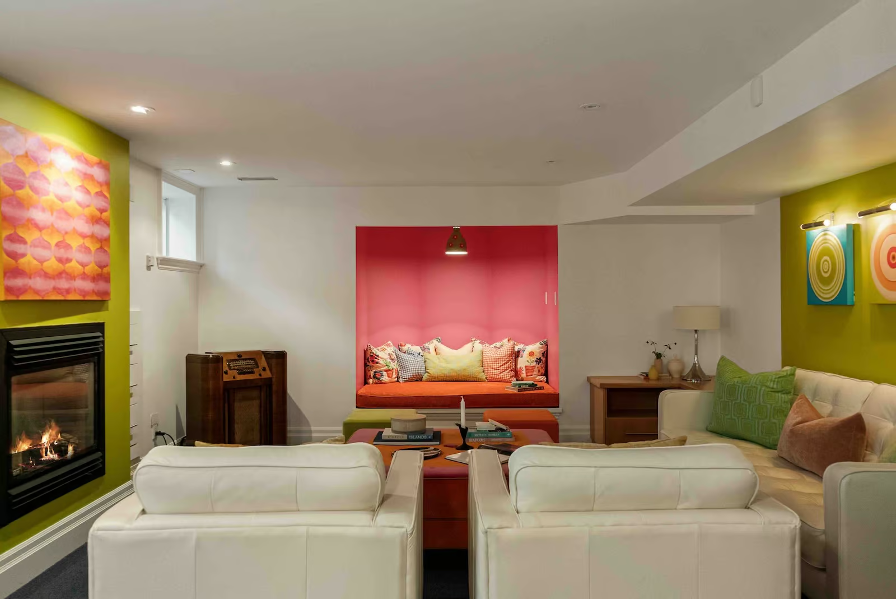
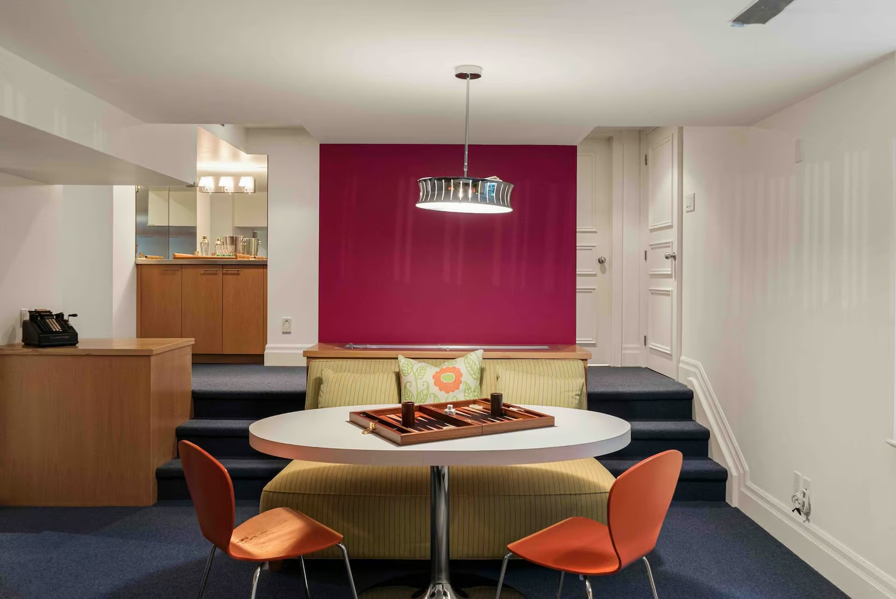
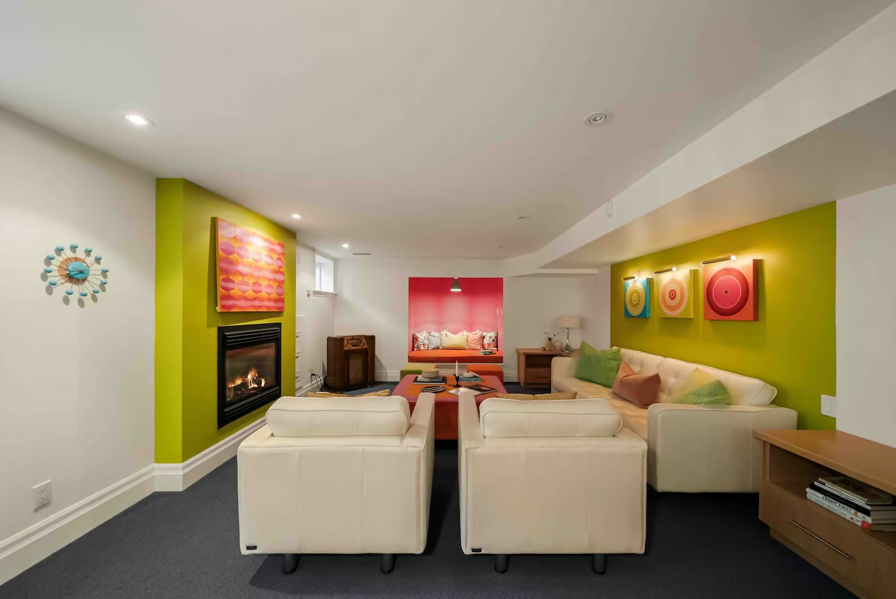
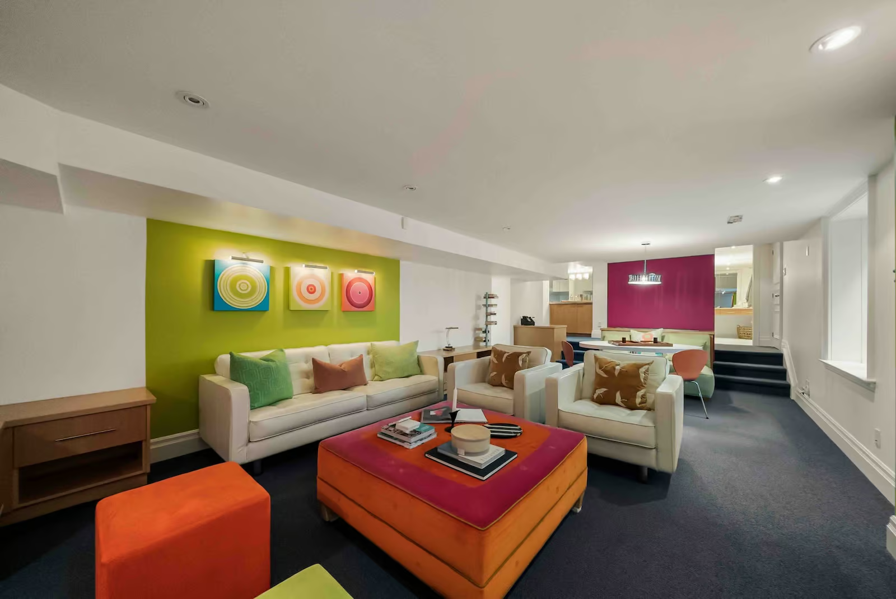
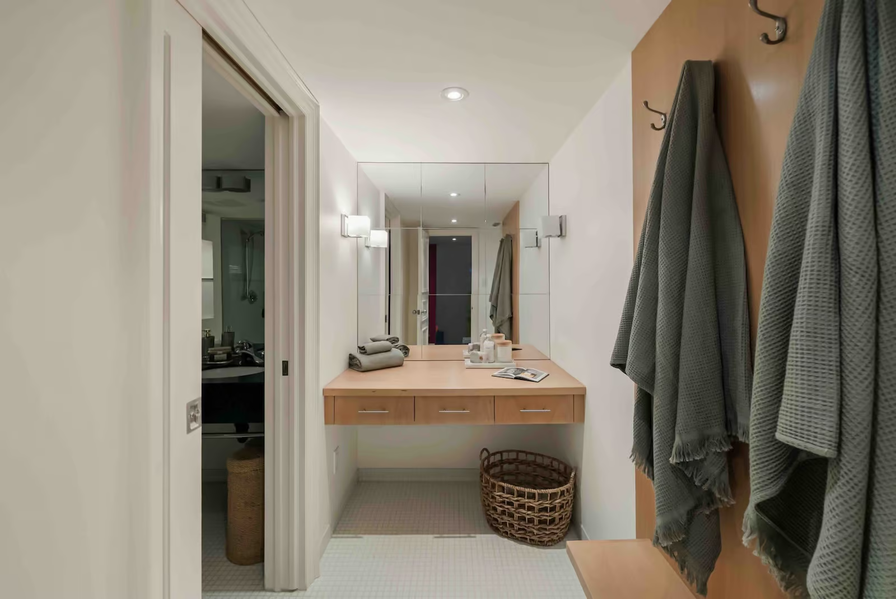
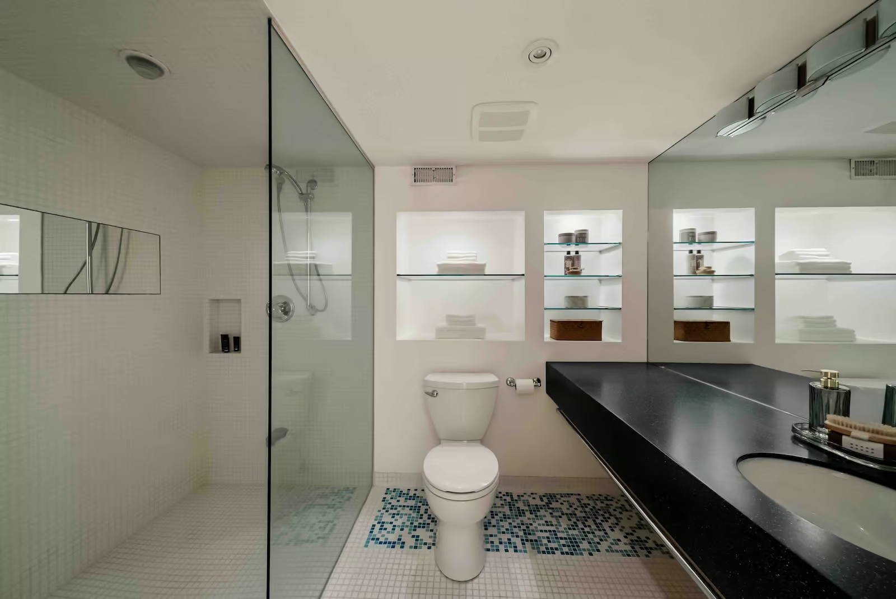
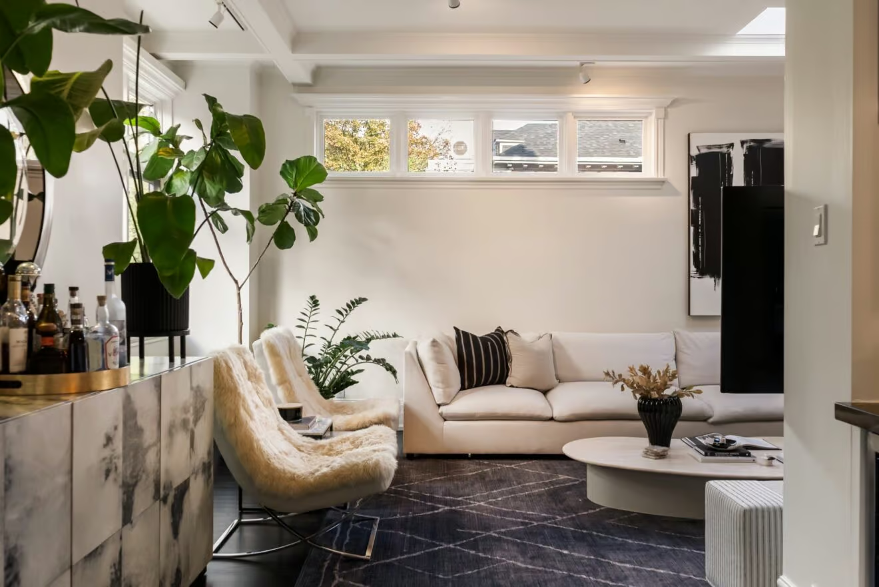
The lower level extends the living space with an expansive recreation room designed for both entertaining and everyday enjoyment. A vibrant seating alcove features a built-in banquette, while colourful mid-century-inspired details carry throughout the lower level. Custom built-in cabinetry and large above-grade windows bring functionality and abundant natural light to the space. A flexible gym or media room, a three-piece bathroom with an adjoining change room, and a walk-out to the rear garden complete this level.
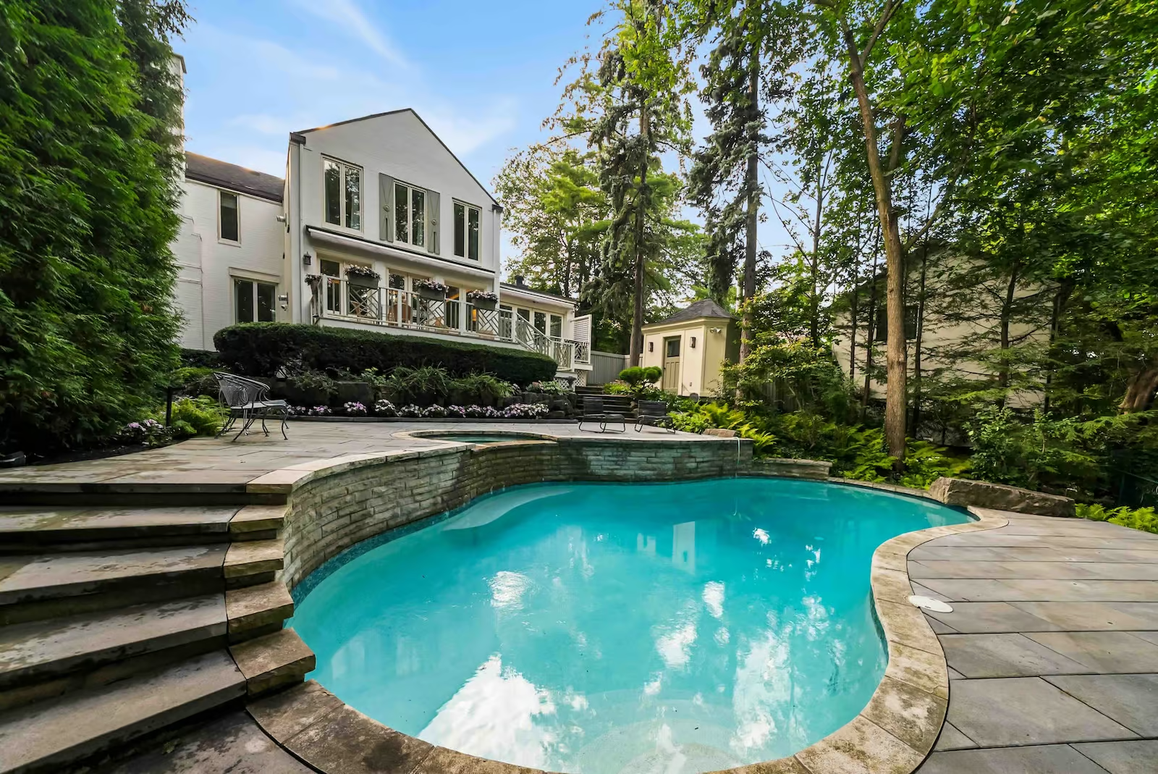
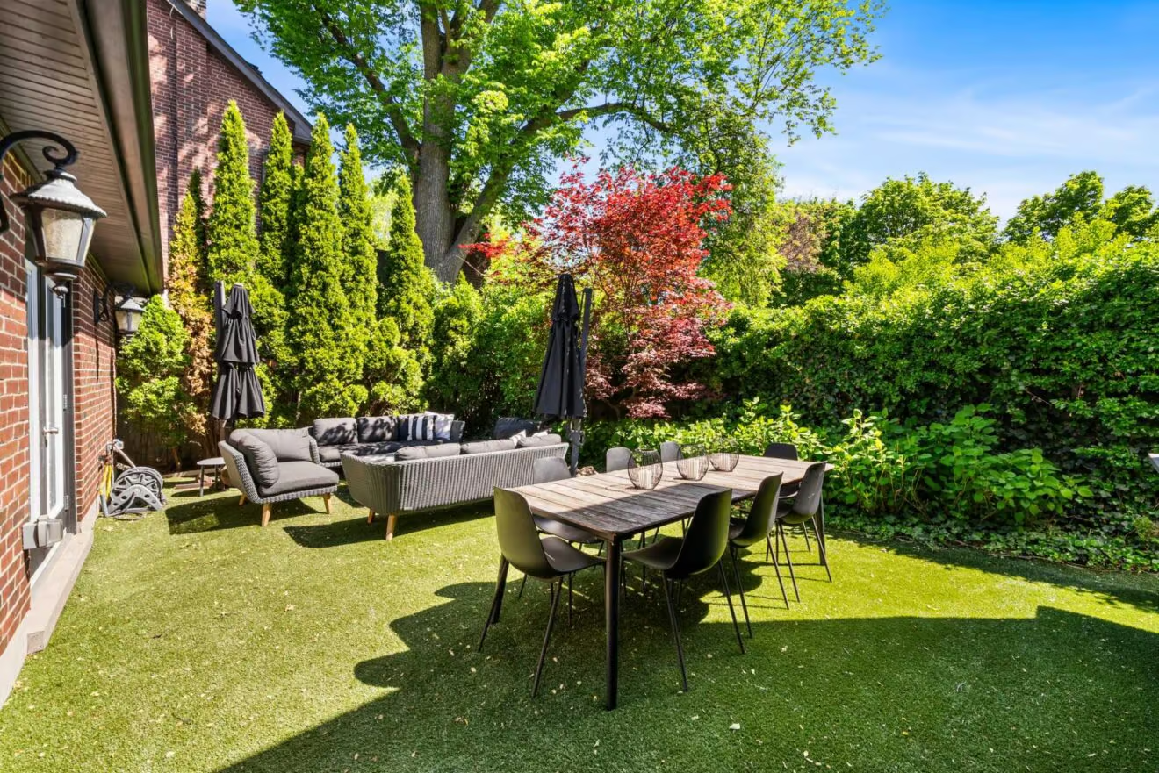
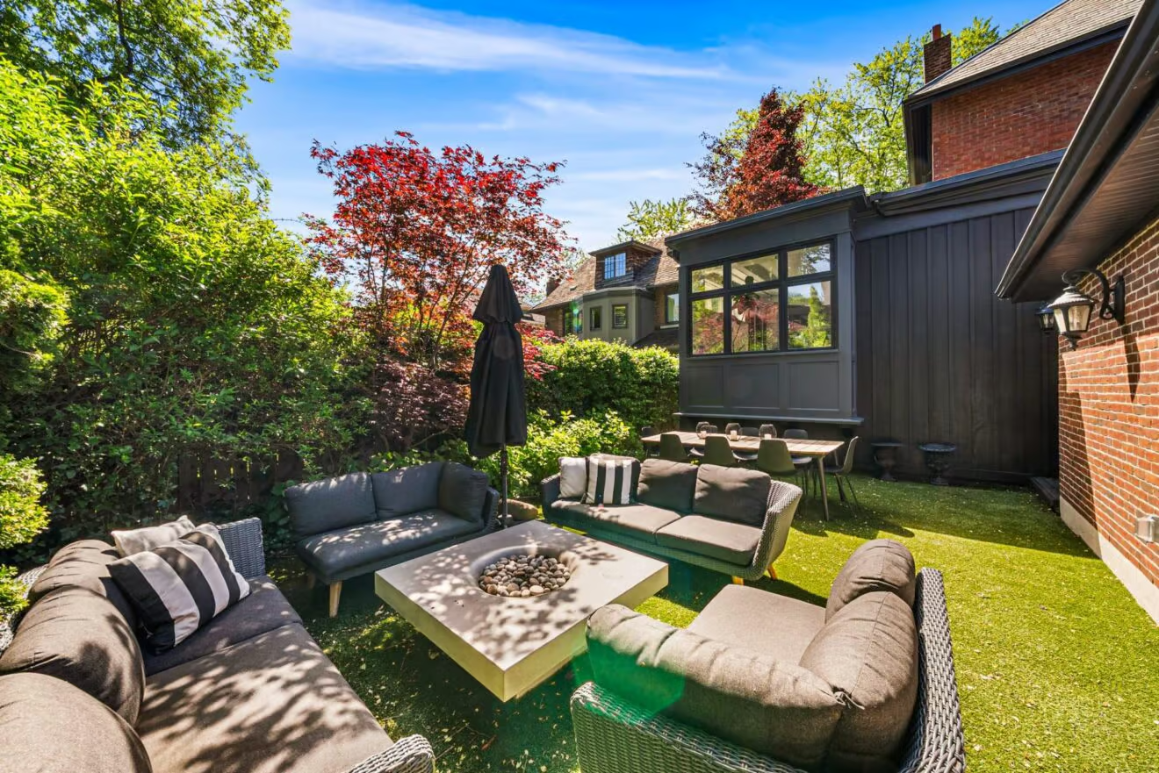
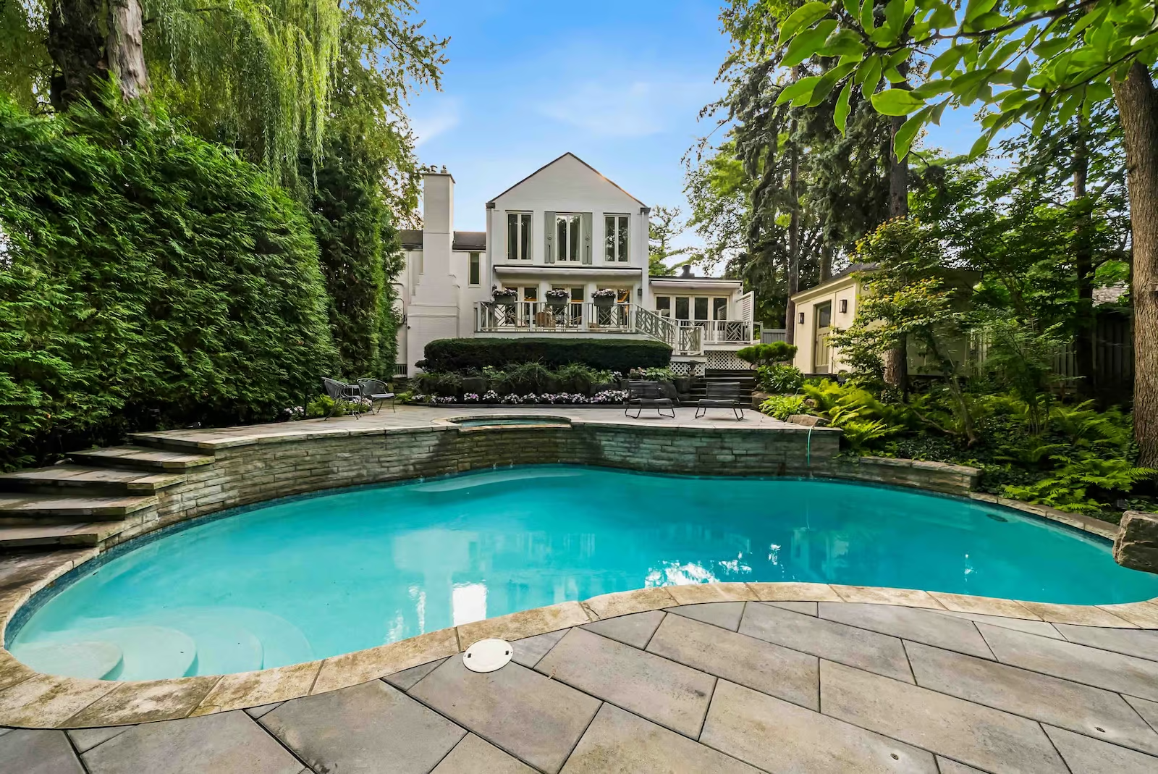
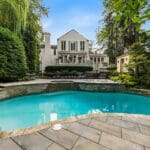
Outside, the property reaches its most extraordinary expression. The formal beauty of the front gardens gives way to the natural drama of the rear ravine, where mature trees and dense greenery create a feeling of remarkable privacy. An expansive stone terrace surrounds the pool and hot tub, overlooking the ravine and transforming the backyard into a magical setting for summer afternoons and long evenings outdoors. A garden shed or potter’s studio adds further versatility to the grounds.
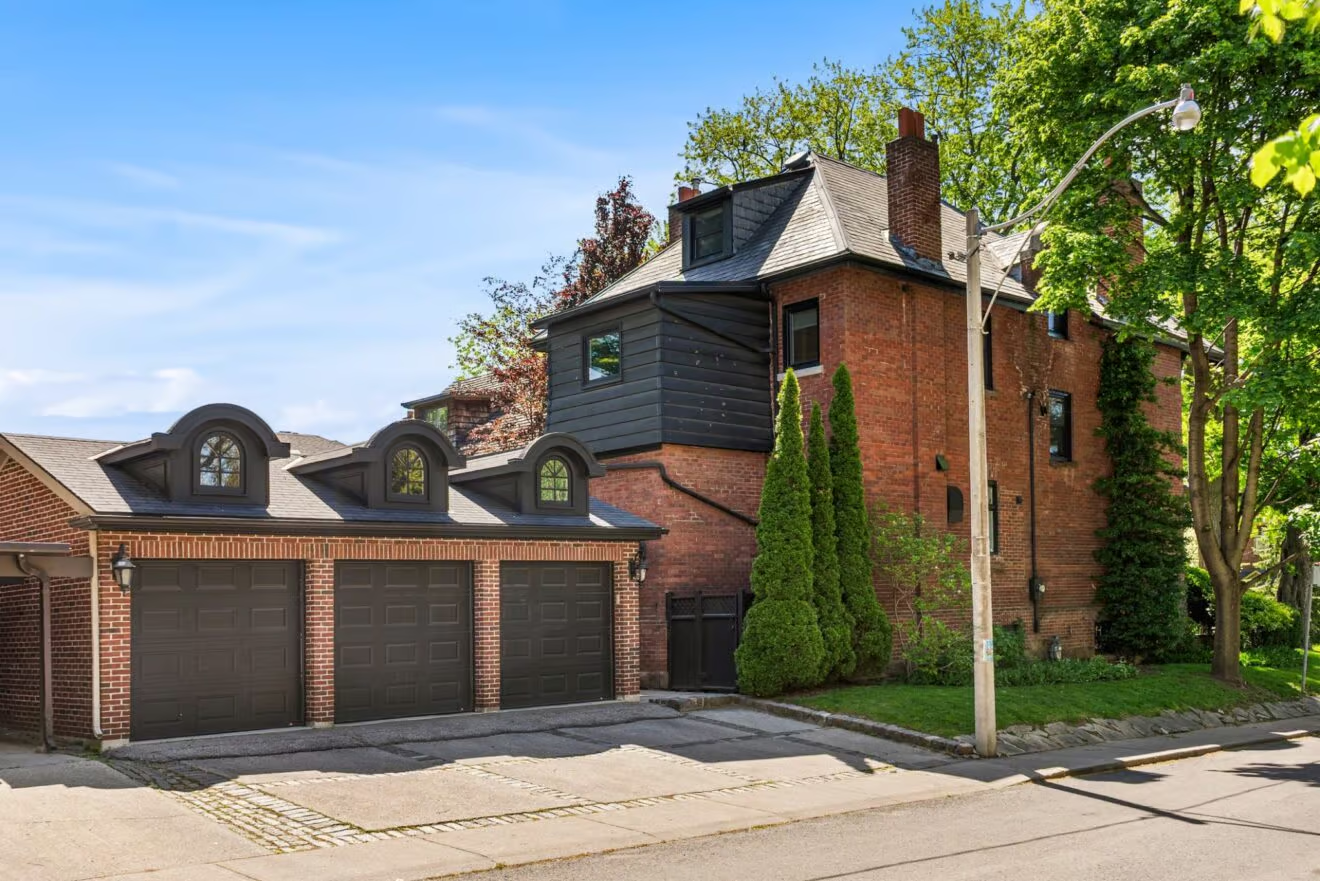
The result is a home that feels both cultivated and wonderfully untamed: a French provincial-inspired residence surrounded by gardens that unfold like a series of private rooms before dissolving into ravine wilderness. With a two-car garage and private driveway accommodating up to six vehicles, exceptional entertaining spaces and a landscape of remarkable maturity, 12 Forest Glen Crescent offers an unusually complete sense of beauty, privacy and escape- a city home with the soul of a country estate.